



$430,000
$458,400
6.2%For more information regarding the value of a property, please contact us for a free consultation.
19906 Lucas LN Waynesville, MO 65583
4 Beds
5 Baths
4,868 SqFt
Key Details
Sold Price $430,000
Property Type Single Family Home
Sub Type Single Family Residence
Listing Status Sold
Purchase Type For Sale
Square Footage 4,868 sqft
Price per Sqft $88
Subdivision Northern Heights Estates
MLS Listing ID 26030502
Sold Date 09/10/26
Style Ranch
Bedrooms 4
Full Baths 3
Half Baths 2
Year Built 2011
Annual Tax Amount $2,178
Lot Size 6.850 Acres
Acres 6.85
Lot Dimensions 11.46 acres
Property Sub-Type Single Family Residence
Property Description
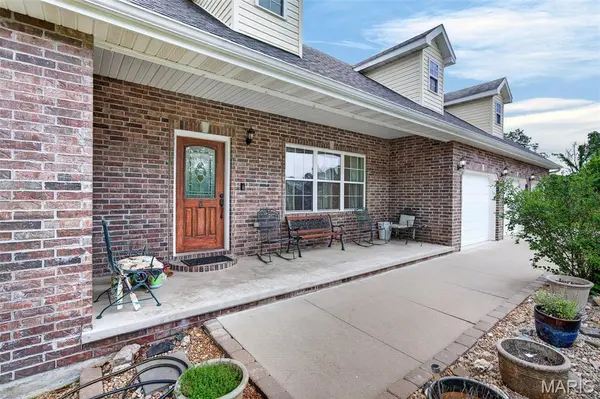
Custom Built Home in Northern Heights. 4/5 Bedroom Custom Home with 3 Full Baths(2 Jetted Tubs) and 2 Half Baths. Enter onto the Large Covered Front Porch, Great Room has Vaulted Ceilings and Lots of Natural Lighting. Formal Dining Room and Sunroom have a Dual Fireplace, Gourmet Kitchen with Custom Staggered Cabinets, Island, Pantry and Stainless Appliances. Large Utility Room on Main Floor with Utility Sink, Stackable Washer, & Dryer, and Additional Cabinets. Large Sunroom has lots of windows and Opens onto Deck. Primary Suite has Special Ceilings, Fireplace, Large Walk-in Closet, and Door Opening Onto Deck. Primary Bath has double vanities, jetted tub, Separate Shower and Lots of Cabinets. Powder Room on Main Floor. Finished Lower Level has Family Room/ Recreation Room with another fireplace, and Raised Bar. 3 More Large Bedrooms on Finished Lower Level with Walk-In Closets, another Bath Room with Jetted Tub, and Jack and Jill Bathroom between 2 Bedrooms. Another Half Bath on Lower Level, and Concrete Storm Shelter. Additional Room behind the 3 Car Garage makes a great Office or 5th Bedroom. Massive Deck overlooks above ground pool and over 11 acres of land. Enjoy the Apple Trees, Pear Trees, Plum Trees, Hazelnut Trees, & American Cranberry Bushes, Gooseberry Bushes, Blueberry Bushes & Service Berry Bushes. Total Acreage has been added together as land is noted on 2 adjoining tracts of land.(2 parcels noted on separate tax bills). Great Place to Call Home!
Location
State MO
County Pulaski
Area 813 - Waynesville
Rooms
Basement Finished, Walk-Out Access
Main Level Bedrooms 1
Interior
Interior Features Bar, Cathedral Ceiling(s), Ceiling Fan(s), Coffered Ceiling(s), Custom Cabinetry, Double Vanity, Entrance Foyer, High Ceilings, Open Floorplan, Pantry, Separate Dining, Separate Shower, Storage, Walk-In Closet(s), Walk-In Pantry, Wet Bar, Whirlpool, Workshop/Hobby Area
Heating Heat Pump
Cooling Central Air
Flooring Carpet, Ceramic Tile, Hardwood, Tile
Fireplaces Number 3
Fireplaces Type Basement, Bedroom, Blower Fan, Gas
Fireplace Y
Appliance Stainless Steel Appliance(s), Dishwasher, Disposal, Exhaust Fan, Electric Oven, Electric Range, Refrigerator, Electric Water Heater, Bar Fridge
Laundry Laundry Room, Main Level, Sink, Washer Hookup
Exterior
Exterior Feature Entry Steps/Stairs, Lighting, Private Yard
Parking Features true
Garage Spaces 3.0
Pool Above Ground
Utilities Available Cable Available, Electricity Connected, Phone Available, Water Connected
View Y/N Yes
View Neighborhood, Pool, Rural, Trees/Woods
Roof Type Architectural Shingle
Private Pool true
Building
Lot Description Adjoins Open Ground, Adjoins Wooded Area, Back Yard, Cul-De-Sac, Front Yard, Many Trees, Scattered Woods, Waterfall
Story 2
Builder Name 4-J
Sewer Septic Tank
Water Public
Level or Stories Two
Structure Type Brick,Concrete,Vinyl Siding
Schools
Elementary Schools Waynesville R-Vi
Middle Schools Waynesville Middle
High Schools Waynesville High School
School District Waynesville R-Vi
Others
Ownership Private
Acceptable Financing Cash, Conventional, FHA, Trust Deed, USDA, VA Loan
Listing Terms Cash, Conventional, FHA, Trust Deed, USDA, VA Loan
Special Listing Condition Standard
Read Less
Want to know what your home might be worth? Contact us for a FREE valuation!

Our team is ready to help you sell your home for the highest possible price ASAP
Bought with Taylor Shifflett
Nearby Locations