


$579,900
$579,900
For more information regarding the value of a property, please contact us for a free consultation.
13522 NE 114th PL Kearney, MO 64060
4 Beds
4 Baths
2,676 SqFt
Key Details
Sold Price $579,900
Property Type Single Family Home
Sub Type Single Family Residence
Listing Status Sold
Purchase Type For Sale
Square Footage 2,676 sqft
Price per Sqft $216
Subdivision Prairie Field
MLS Listing ID 2609513
Sold Date 09/09/26
Style Traditional
Bedrooms 4
Full Baths 3
Half Baths 1
HOA Fees $57/ann
Year Built 2026
Annual Tax Amount $999,999
Lot Size 0.260 Acres
Acres 0.26
Property Sub-Type Single Family Residence
Source hmls
Property Description
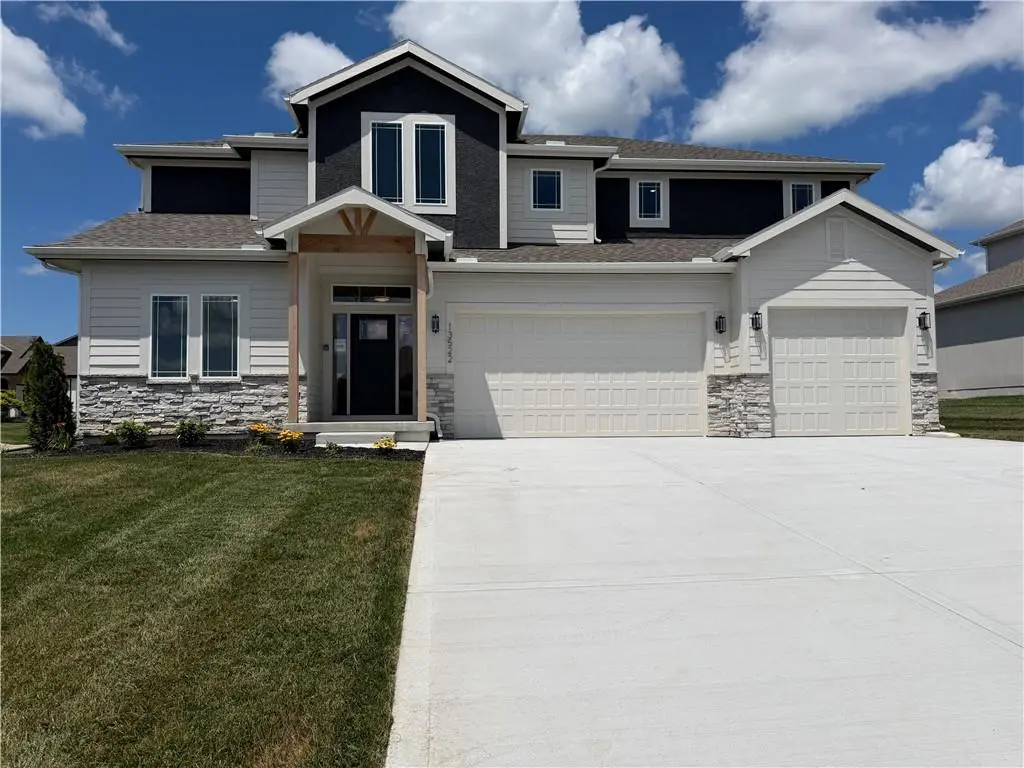
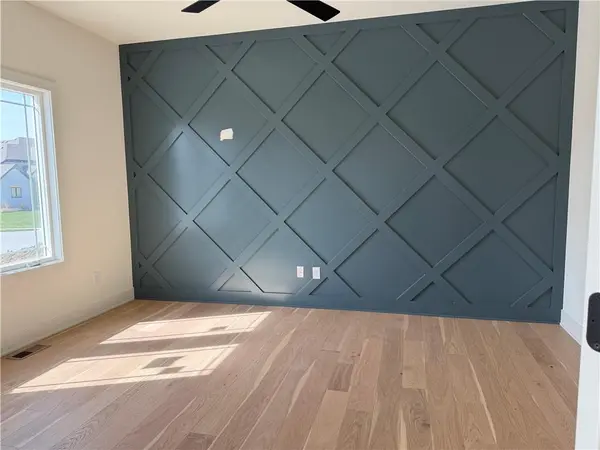
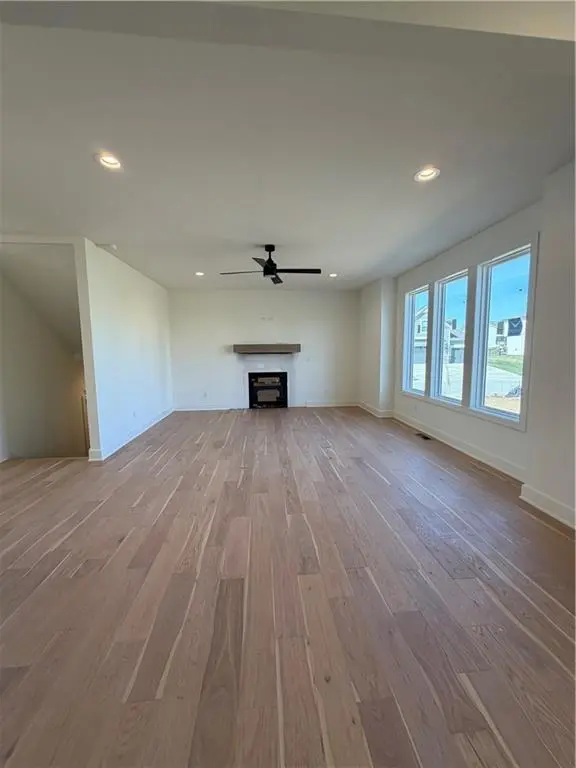
MOVE IN READY and builder says sell so enjoy the benefit of $20,000 price drop! Wiest Homes new Dahlia plan is now available. This trendy 2-Story plan is spacious with 4 Bedrooms and 3.5 baths it's the perfect home. The main floor highlights your daily living and entertaining with open living room, dining and kitchen, plus a dedicated office (complete with a closet and built-in shelving). The second floor is home to the primary bedroom suite with walk-in closet that opens to the laundry room, one bedroom with private bath and two bedrooms with shared bathroom. The unfinished basement provides an additional room to grow. Backyard is complete with a covered deck and adjoins a greenspace behind. Neighborhood amenities include full size swimming pool with changing rooms, patio seating, total of three walking trails! Interior selections are available for this house just ask for the supplemental documents!
Location
State MO
County Clay
Rooms
Other Rooms Great Room, Mud Room, Office
Basement Concrete
Interior
Interior Features Ceiling Fan(s), Kitchen Island, Pantry, Smart Thermostat, Walk-In Closet(s)
Heating Natural Gas, Forced Air
Cooling Electric
Flooring Carpet, Tile, Wood
Fireplaces Number 1
Fireplaces Type Gas, Great Room
Equipment Back Flow Device
Fireplace Y
Appliance Dishwasher, Disposal, Microwave, Built-In Oven
Laundry Bedroom Level, Laundry Room
Exterior
Parking Features true
Garage Spaces 3.0
Amenities Available Pool, Trail(s)
Roof Type Composition
Building
Lot Description Adjoin Greenspace, Sprinkler-In Ground
Entry Level 2 Stories
Sewer Public Sewer
Water Public
Structure Type Shingle Siding,Wood Siding
Schools
Elementary Schools Lewis & Clark
Middle Schools Heritage
High Schools Liberty North
School District Liberty
Others
Ownership Private
Acceptable Financing Conventional, FHA, VA Loan
Listing Terms Conventional, FHA, VA Loan
Read Less
Want to know what your home might be worth? Contact us for a FREE valuation!

Our team is ready to help you sell your home for the highest possible price ASAP

Nearby Locations