



$405,000
$409,000
1.0%For more information regarding the value of a property, please contact us for a free consultation.
176 Staffordshire DR Statesville, NC 28625
3 Beds
2 Baths
2,039 SqFt
Key Details
Sold Price $405,000
Property Type Single Family Home
Sub Type Single Family Residence
Listing Status Sold
Purchase Type For Sale
Square Footage 2,039 sqft
Price per Sqft $198
Subdivision Castlegate
MLS Listing ID 4371598
Sold Date 09/04/26
Bedrooms 3
Full Baths 2
HOA Fees $42/ann
HOA Y/N 1
Abv Grd Liv Area 2,039
Year Built 2020
Lot Size 0.510 Acres
Acres 0.51
Property Sub-Type Single Family Residence
Property Description
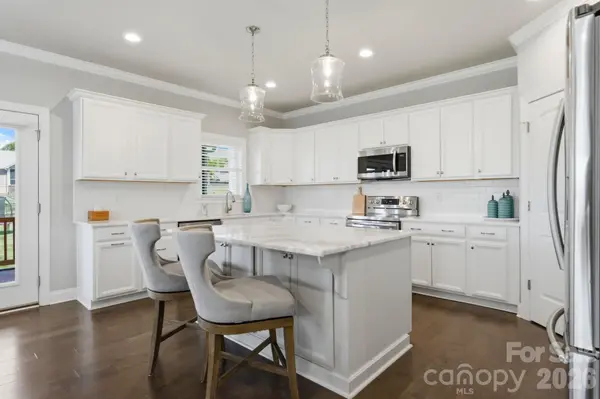
Enjoy the best of both worlds in this beautiful home - peaceful living in a quiet neighborhood with easy access to I-40 & I-77. This well-appointed, modern residence features a fully fenced in back yard and offers a comfortable blend of community and privacy. Inside you'll find a lovely open layout with a bright kitchen, large windows, beautiful living room space and comfortable split bedroom floor plan. A spacious room above the garage is perfect for an extra bedroom, home office, or playroom. The backyard is open, flat, fenced and ready for summer nights of outdoor fun, with plenty of room to host family and friends. This gem of a neighborhood, with a community pool, is a hidden treasure!
Location
State NC
County Iredell
Zoning RA
Rooms
Primary Bedroom Level Main
Main Level Bedrooms 3
Interior
Interior Features Drop Zone, Entrance Foyer, Kitchen Island, Open Floorplan, Pantry, Split Bedroom, Walk-In Closet(s)
Heating Central, Electric
Cooling Ceiling Fan(s), Central Air, Electric
Flooring Carpet, Hardwood, Tile
Fireplaces Type Family Room, Gas, Gas Log, Propane
Fireplace true
Appliance Dishwasher, Disposal, Electric Oven, Electric Range, Microwave, Oven
Laundry In Hall, Mud Room, Main Level
Exterior
Garage Spaces 2.0
Fence Back Yard, Fenced
Community Features Outdoor Pool
Utilities Available Cable Available, Electricity Connected, Propane, Underground Power Lines, Underground Utilities
View Long Range
Roof Type Architectural Shingle
Street Surface Concrete,Paved
Porch Covered, Deck, Enclosed, Front Porch, Porch, Rear Porch, Screened
Garage true
Building
Foundation Slab
Sewer Septic Installed
Water County Water
Level or Stories 1 Story/F.R.O.G.
Structure Type Hardboard Siding
New Construction false
Schools
Elementary Schools Unspecified
Middle Schools West Iredell
High Schools West Iredell
Others
HOA Name Cedar Managment
Senior Community false
Acceptable Financing Conventional
Listing Terms Conventional
Special Listing Condition None
Read Less
Want to know what your home might be worth? Contact us for a FREE valuation!

Our team is ready to help you sell your home for the highest possible price ASAP
© 2026 Listings courtesy of Canopy MLS as distributed by MLS GRID. All Rights Reserved.
Bought with Susan Williams • Southern Homes of the Carolinas, Inc
Nearby Locations