



$187,000
$200,000
6.5%For more information regarding the value of a property, please contact us for a free consultation.
908 Crescent DR Sikeston, MO 63801
2 Beds
4 Baths
1,238 SqFt
Key Details
Sold Price $187,000
Property Type Single Family Home
Sub Type Single Family Residence
Listing Status Sold
Purchase Type For Sale
Square Footage 1,238 sqft
Price per Sqft $151
Subdivision Town & Country Acres 5Th Add
MLS Listing ID 26052415
Sold Date 09/11/26
Style Ranch
Bedrooms 2
Full Baths 3
Half Baths 1
Year Built 1970
Annual Tax Amount $987
Lot Size 9,147 Sqft
Acres 0.21
Lot Dimensions 72x130
Property Sub-Type Single Family Residence
Property Description
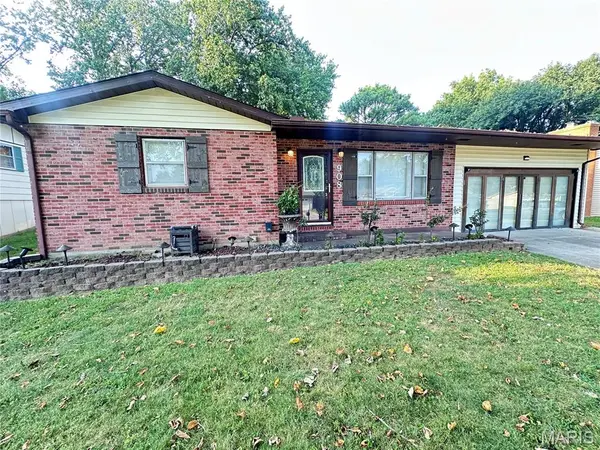
Several beautiful custom touches and wood work throughout this property. Crown molding, butcher block counter tops sealed and beautifully finished, all kitchen appliances included for buyer's convenience. Remodeled and updated bathroom with custom rustique-wood counter top (sealed). Partially finished basement with an extra room/office, and one side all painted bright and clean with laundry hookups and storage and could be easily finished out with an additional bedroom and bathroom. Two large bedrooms on main level.
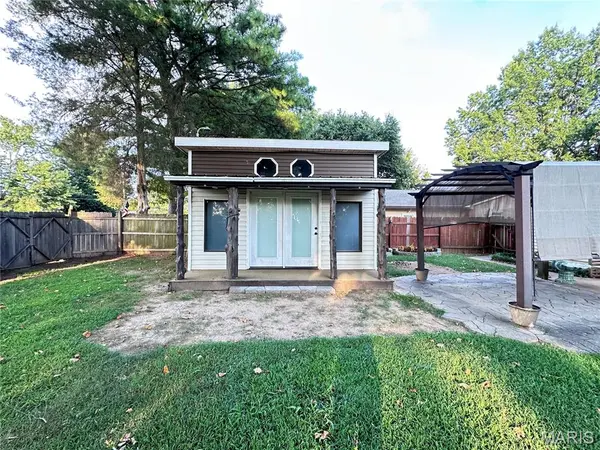
The garage has options to be used and an additional workshop area, family recreational area with a vent available for a portable a/c unit. Garage has nice custom built glass and wooden doors that can be opened up or removed completely to be used for car storage again if wanted. Garage door is in tact and fully operational and the garage has a storage room with electric also. The cozy and scenic backyard is landscaped, and has dusk to dawn lighting on the patio and rock walkway. The 14x18 out building is also decked out with wood finishings, electric and storage. Ideal for a workshop/ clubhouse/ man cave/she shed/garden house or whatever you may need. This home has been well maintained and the owners are offering a 1 year Home warranty for new owner's peace of mind and convenience.
This one is move-in READY for you!!
Location
State MO
County Scott
Rooms
Basement Concrete, Partially Finished, Storage Space, Sump Pump
Main Level Bedrooms 2
Interior
Interior Features Ceiling Fan(s), Crown Molding, Natural Woodwork, Recessed Lighting, Storage, Tub, Workshop/Hobby Area
Heating Electric, Forced Air
Cooling Central Air, Electric
Flooring Carpet, Combination, Laminate, Vinyl
Fireplace N
Appliance Dishwasher, Disposal, Oven, Range, Refrigerator, Water Heater
Laundry In Basement, Electric Dryer Hookup, Laundry Chute, Washer Hookup
Exterior
Exterior Feature Lighting, Storage
Parking Features true
Garage Spaces 2.0
Fence Back Yard, Fenced, Wood
Utilities Available Electricity Connected, Sewer Connected, Water Connected
View Y/N No
Roof Type Architectural Shingle
Private Pool false
Building
Lot Description Back Yard, City Lot, Front Yard, Landscaped, Level, Sloped, Some Trees
Story 2
Sewer Public Sewer
Water Public
Level or Stories Two
Structure Type Brick,Vinyl Siding
Schools
Elementary Schools Sikeston R-6
Middle Schools Sikeston R-6
High Schools Sikeston Sr. High
School District Sikeston R-6
Others
Acceptable Financing Cash, Conventional, FHA, USDA, VA Loan
Listing Terms Cash, Conventional, FHA, USDA, VA Loan
Special Listing Condition Standard
Read Less
Want to know what your home might be worth? Contact us for a FREE valuation!

Our team is ready to help you sell your home for the highest possible price ASAP
Bought with Cheryl Rushing
Nearby Locations