


$525,000
$549,900
4.5%For more information regarding the value of a property, please contact us for a free consultation.
112 River Falls DR Duncan, SC 29334
4 Beds
3 Baths
2,593 SqFt
Key Details
Sold Price $525,000
Property Type Single Family Home
Sub Type Single Family Residence
Listing Status Sold
Purchase Type For Sale
Approx. Sqft 2400-2599
Square Footage 2,593 sqft
Price per Sqft $202
Subdivision River Falls Pl
MLS Listing ID SPN340028
Sold Date 09/11/26
Style Cape Cod
Bedrooms 4
Full Baths 3
HOA Fees $20/ann
HOA Y/N Yes
Year Built 1992
Annual Tax Amount $2,149
Tax Year 2025
Lot Size 0.590 Acres
Acres 0.59
Property Sub-Type Single Family Residence
Property Description
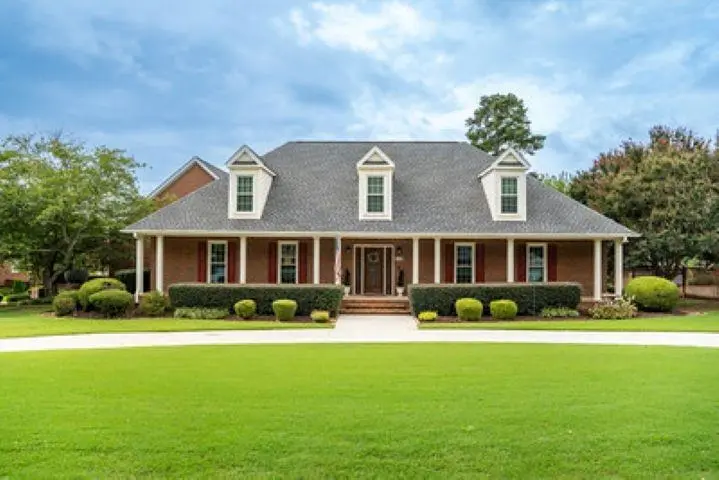
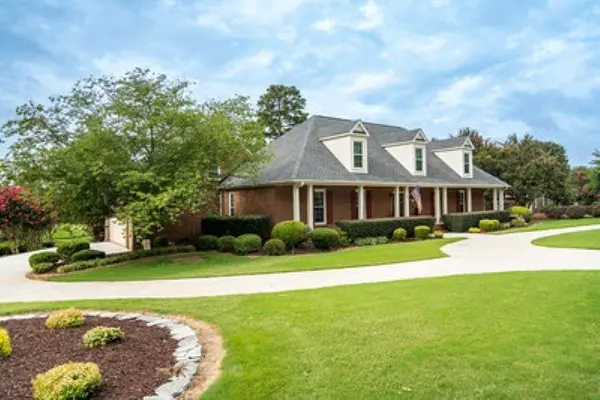
Located in the highly sought-after River Falls Plantation, this beautifully maintained 4 bedroom, 3 bath home offers a stately circular driveway upon arrival. This home features exceptional updates throughout which include an open-concept floor plan, granite countertops, custom solid cherry cabinetry, hardwood flooring in select rooms, and abundant storage throughout. The thoughtfully designed main level includes a spacious primary suite and two additional bedrooms offering the convenience of one-level living. Upstairs you will find a private fourth bedroom, full bath and a versatile flex room perfect for an exercise area, media room, or private guest suite. Enjoy peace of mind with recent major improvements including a new roof and HVAC (2025) and hot water heater (2023). Relax year round on the screened porch offering impressive scenic parklike views and golf course living. Conveniently located just minutes from BMW, I-85 and I-26. This exceptional home offers perfect elegance, comfort and ease in one of the area's most desirable golf course communities.
Location
State SC
County Spartanburg
Rooms
Basement None
Primary Bedroom Level 3
Main Level Bedrooms 3
Interior
Interior Features Ceiling Fan(s), Central Vacuum, Cable Available, Ceilings-Some 9 Ft +, Attic Stairs Pulldown, Walk-In Closet(s), Soaking Tub, Ceiling - Smooth, Solid Surface Counters, Split Bedroom Plan, Pantry
Heating Forced Air
Cooling Central Air
Flooring Carpet, Ceramic Tile, Hardwood
Fireplace Y
Appliance Gas Cooktop, Dishwasher, Disposal, Dryer, Microwave, Double Oven, Wall Oven, Refrigerator, Washer
Laundry 1st Floor, Electric Dryer Hookup, Walk-In, Washer Hookup
Exterior
Exterior Feature Windows - Tilt, Sprinkler System
Parking Features 2 Car Attached, Garage Door Opener
Garage Spaces 2.0
Pool Windows - Tilt
Community Features Golf, Tennis Court(s), Street Lights, Pool, Walking Trails
Roof Type Architectural
Building
Building Age 31-50
Lot Description On Golf Course, Water View
Story Two
Sewer Septic Tank
Water Public
Structure Type Brick Veneer
Schools
Elementary Schools 5-River Ridge
Middle Schools 5-Florence Chapel
High Schools 5-Byrnes High
School District 5 Sptbg Co
Others
HOA Fee Include Common Area,Street Lights
Read Less
Want to know what your home might be worth? Contact us for a FREE valuation!

Our team is ready to help you sell your home for the highest possible price ASAP
Nearby Locations