
$325,000
$325,000
For more information regarding the value of a property, please contact us for a free consultation.
14780 Red Rock DR Platte City, MO 64079
3 Beds
3 Baths
2,296 SqFt
Key Details
Sold Price $325,000
Property Type Single Family Home
Sub Type Single Family Residence
Listing Status Sold
Purchase Type For Sale
Square Footage 2,296 sqft
Price per Sqft $141
Subdivision Red Rock
MLS Listing ID 2628065
Sold Date 09/04/26
Style Traditional
Bedrooms 3
Full Baths 3
Year Built 1972
Annual Tax Amount $3,169
Lot Size 0.460 Acres
Acres 0.46
Property Sub-Type Single Family Residence
Source hmls
Property Description
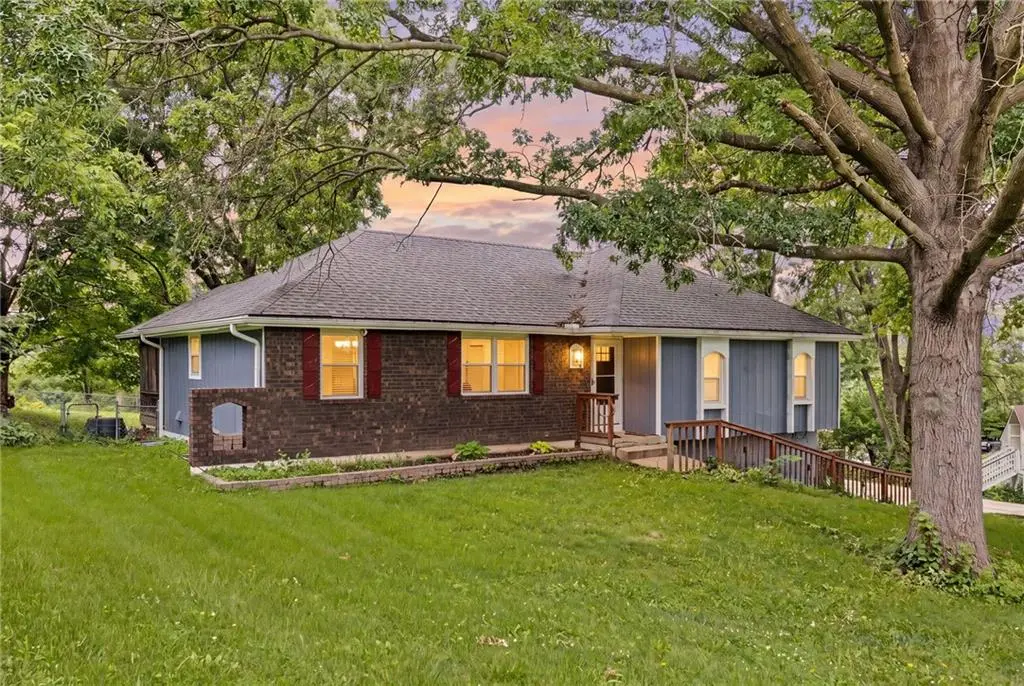
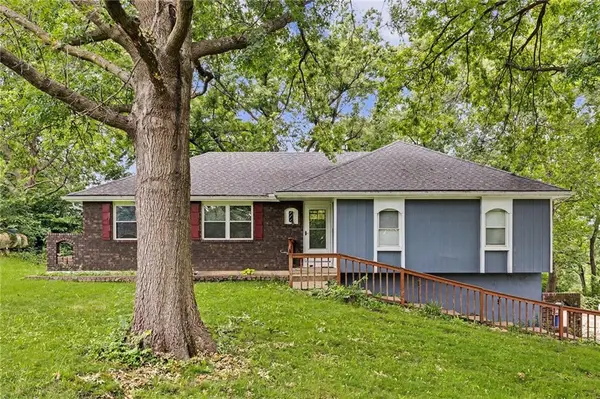
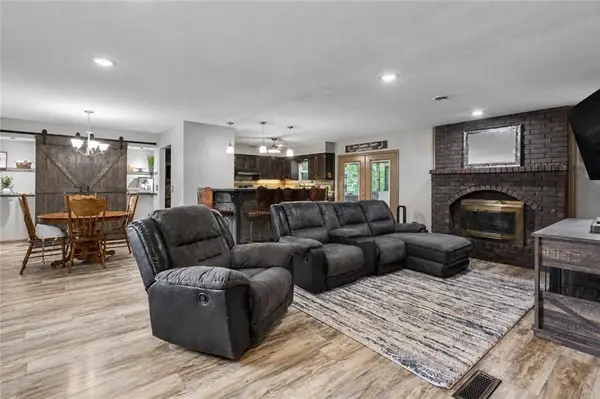
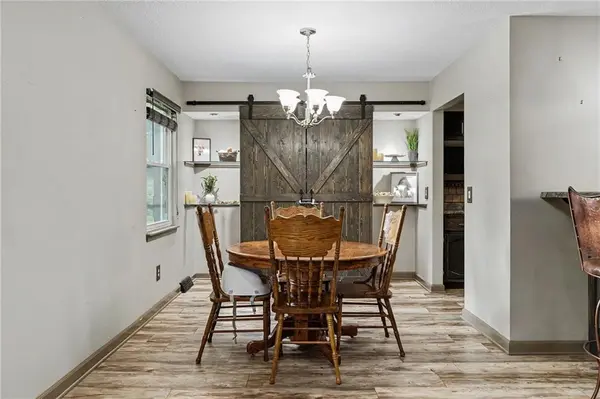
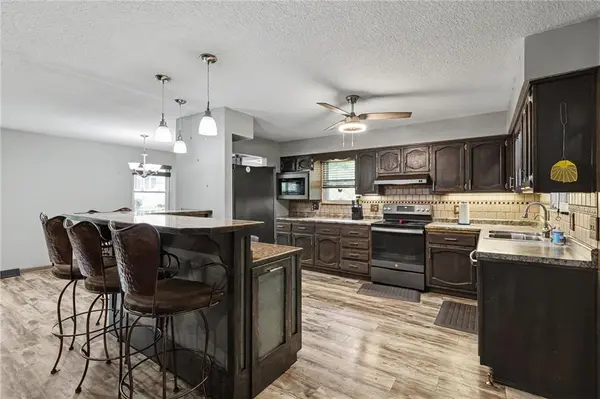
Looking for a home where you can enjoy a little more peace and quiet without giving up the convenience of being close to everything? Welcome to 14780 Red Rock Drive. Located just east of I-29 on nearly a half-acre lot, this home sits in a mature neighborhood surrounded by large trees and offers the space you've been looking for, both inside and out. The backyard was made for relaxing or entertaining with a rustic screened-in porch & pool. Inside, you'll love the maintenance free LVP flooring and open floor plan that keeps everyone connected. The dining room has been updated with a pantry with barn doors & built-in shelving. The kitchen has an island with a built-in beverage refrigerator, making it the perfect gathering spot for family & friends. The primary suite includes a ceiling fan & private bathroom. Downstairs, the finished basement adds a 2nd more living space with tile flooring, fireplace #2, new carpet on the stairs, a full bathroom, and two non-conforming bedrooms. If you've been searching for more space, a large lot, and a location that offers the best of both worlds—peaceful living with easy access to the city—this home deserves a spot on your must-see list.
Location
State MO
County Platte
Rooms
Other Rooms Enclosed Porch, Main Floor Primary Bedroom
Basement Basement BR, Finished, Garage Entrance
Interior
Interior Features Ceiling Fan(s), Kitchen Island, Stained Cabinets, Walk-In Closet(s)
Heating Propane
Cooling Electric
Flooring Carpet, Luxury Vinyl
Fireplaces Number 2
Fireplaces Type Family Room, Living Room, Wood Burning
Fireplace Y
Appliance Dishwasher, Disposal, Microwave, Electric Range, Free-Standing Electric Oven
Laundry In Basement
Exterior
Parking Features true
Garage Spaces 2.0
Fence Metal
Pool Above Ground
Roof Type Composition
Building
Lot Description Acreage, Many Trees
Entry Level Raised Ranch
Sewer Public Sewer
Water Public
Structure Type Frame,Wood Siding
Schools
Elementary Schools Rising Star
Middle Schools Platte City
High Schools Platte County R-Iii
School District Platte County R-Iii
Others
Ownership Private
Acceptable Financing Cash, Conventional, FHA, USDA Loan, VA Loan
Listing Terms Cash, Conventional, FHA, USDA Loan, VA Loan
Special Listing Condition As Is
Read Less
Want to know what your home might be worth? Contact us for a FREE valuation!

Our team is ready to help you sell your home for the highest possible price ASAP

Nearby Locations