




$499,900
$499,900
For more information regarding the value of a property, please contact us for a free consultation.
1020 Hercules DR Indian Trail, NC 28079
4 Beds
3 Baths
2,433 SqFt
Key Details
Sold Price $499,900
Property Type Single Family Home
Sub Type Single Family Residence
Listing Status Sold
Purchase Type For Sale
Square Footage 2,433 sqft
Price per Sqft $205
Subdivision Bonterra
MLS Listing ID 4406422
Sold Date 09/09/26
Bedrooms 4
Full Baths 3
Construction Status Completed
HOA Fees $163/mo
HOA Y/N 1
Abv Grd Liv Area 2,433
Year Built 2014
Lot Size 6,098 Sqft
Acres 0.14
Property Sub-Type Single Family Residence
Property Description
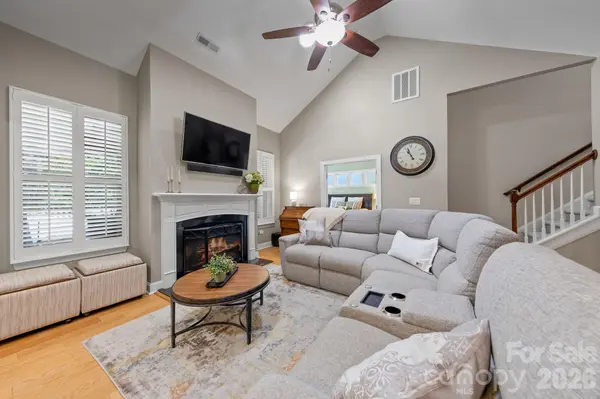
Nestled in the highly desirable Bonterra's equestrian community, this impeccably maintained home offers the perfect blend of elegance, comfort, and modern efficiency. A thoughtfully designed open floor plan features the primary suite and a private guest suite on the main level, with two additional bedrooms and full bath upstairs—ideal for guests, hobbies, or a home office. The spacious kitchen is a chef's dream with abundant cabinetry, a large center island, stainless steel appliances, and a gas range, all flowing seamlessly into the main living areas for effortless entertaining. Plantation shutters, blinds and shades add timeless style throughout. Step outside to your own private retreat featuring an extended covered patio, a pergola, tranquil koi pond, and a fenced backyard perfect for relaxing or entertaining. This home is loaded with premium upgrades, including a whole-house water filtration system, an integrated Solar Panel System consisting of 42 SunPower Solar Panels (approx. $35,000 upgrade) with 2 Tesla PowerWall Batteries providing backup and a Level 2 EV charging station for overnight home charging. charger, Gladiator garage organization system, walk-in attic, 2025 water heater, and solar tubes adding additional light. Beautifully decorated, meticulously cared for, and truly move-in ready, this exceptional home offers a rare opportunity to enjoy one of the area's most sought-after equestrian neighborhoods. This is a "must see"!
Location
State NC
County Union
Zoning Sf-5
Rooms
Primary Bedroom Level Main
Main Level Bedrooms 2
Interior
Interior Features Attic Walk In, Entrance Foyer, Garden Tub, Kitchen Island, Open Floorplan, Pantry, Split Bedroom, Walk-In Closet(s)
Heating Central, Heat Pump, Natural Gas
Cooling Ceiling Fan(s), Central Air
Flooring Carpet, Tile, Wood
Fireplaces Type Family Room, Gas Log
Fireplace true
Appliance Dishwasher, Disposal, Gas Range, Microwave, Refrigerator, Washer/Dryer
Laundry Laundry Room, Main Level
Exterior
Exterior Feature Lawn Maintenance
Garage Spaces 2.0
Fence Back Yard
Community Features Clubhouse, Fitness Center, Outdoor Pool, Pickleball, Sidewalks, Tennis Court(s)
Utilities Available Cable Available, Electricity Connected, Fiber Optics, Natural Gas, Solar
Street Surface Concrete,Paved
Porch Covered, Front Porch, Rear Porch
Garage true
Building
Foundation Slab
Sewer County Sewer
Water County Water
Level or Stories One and One Half
Structure Type Fiber Cement,Stone Veneer
New Construction false
Construction Status Completed
Schools
Elementary Schools Poplin
Middle Schools Porter Ridge
High Schools Porter Ridge
Others
HOA Name CAMS
Senior Community false
Restrictions Architectural Review,Signage
Acceptable Financing Cash, Conventional, FHA, VA Loan
Listing Terms Cash, Conventional, FHA, VA Loan
Special Listing Condition None
Read Less
Want to know what your home might be worth? Contact us for a FREE valuation!

Our team is ready to help you sell your home for the highest possible price ASAP
© 2026 Listings courtesy of Canopy MLS as distributed by MLS GRID. All Rights Reserved.
Bought with Helen Harp • Keller Williams Ballantyne Area
Nearby Locations