


$442,000
$459,900
3.9%For more information regarding the value of a property, please contact us for a free consultation.
215 Ranchmoor TRL Ellisville, MO 63011
3 Beds
3 Baths
2,800 SqFt
Key Details
Sold Price $442,000
Property Type Single Family Home
Sub Type Single Family Residence
Listing Status Sold
Purchase Type For Sale
Square Footage 2,800 sqft
Price per Sqft $157
Subdivision Ranchmoor 2
MLS Listing ID 26048215
Sold Date 09/10/26
Style Traditional
Bedrooms 3
Full Baths 3
Year Built 1972
Annual Tax Amount $4,836
Lot Size 0.310 Acres
Acres 0.3099
Property Sub-Type Single Family Residence
Property Description
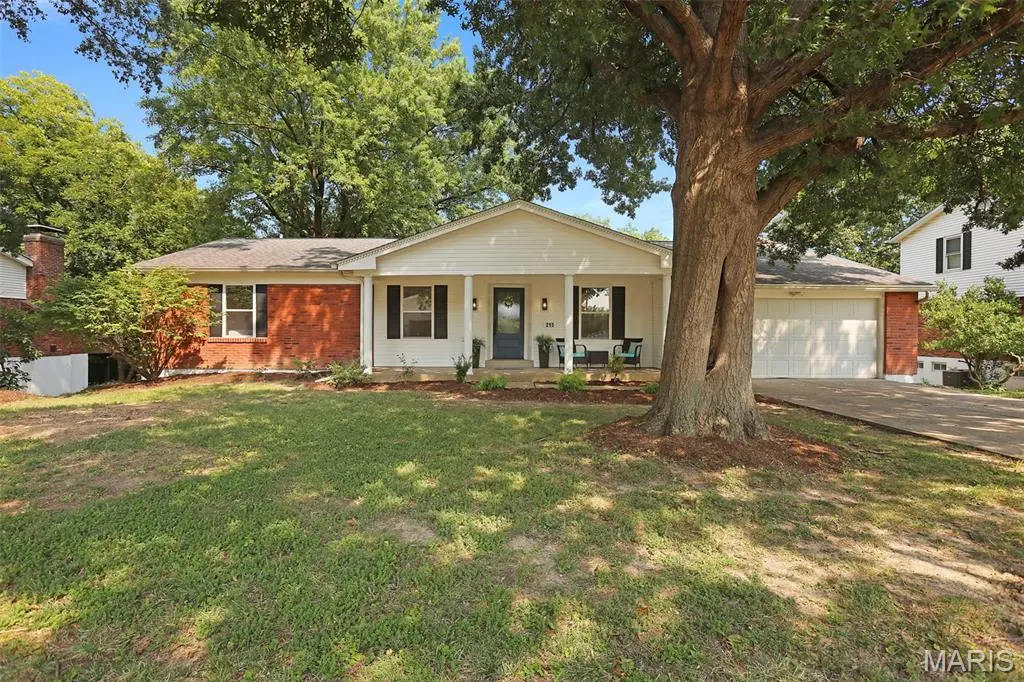
EXCEPTIONAL HOME! BEAUTIFULLY REMODELLED! A RANCH HOME YOU HAVE BEEN WAITING FOR! Approximately 2800 square feet of Living Space! Mostly Brick on all 4 Sides! 2 Car Garage. Nice Street Appeal. New Decorative Frosted Front Door. Covered Porch. Concrete Driveway. Beautiful Wood Flooring in Entry Foyer, Study/Living Room, Dining Room, Kitchen, Breakfast Room & Family Room! MAIN FLOOR LAUNDRY. Awesome Kitchen with White 42" Cabinets, Solid Surface Counters, Center Island/Breakfast Bar, Stainless Appliances including Gas Stove, Built-in Pantry, Striking Backsplash, Recessed Lighting & Breakfast Room. Beautifully Remodeled 3 Baths! Bedrooms include Primary with Double Closets & Private Bathroom with Walk-in Shower & Double Sink Vanity. Hall Bathroom is Beautifully Done and also includes Double Sink Vanity. Spacious Family Room displays a Gorgeous Fireplace, Bookcases & Atrium Door to 15x14 Deck with Steps Down to Patio & Overlooks Large Backyard with Fencing. SO MUCH MORE LIVING SPACE IN LOWER LEVEL-Walkout + Large Recreation Room + Office/Study + Bonus Room for Play/Excercise with Large Picture Windows and Sliding Door to Outside plus Remodeled Full Bath plus Plenty of Storage Space. Tasteful Decorator Decor Throughout, New Lighting, New Panel Doors & Hardware, Recessed Lighting, Newly Carpeted Bedrooms, Newer Windows & More....MOVE IN READY! MUST SEE TO APPRECIATE THE WORKMANSHIP AND ALL THIS GREAT HOME HAS TO OFFER!!!!
Location
State MO
County St. Louis
Area 348 - Marquette
Rooms
Basement Bathroom, Daylight/Lookout, Partially Finished, Walk-Out Access
Main Level Bedrooms 3
Interior
Interior Features Bookcases, Breakfast Bar, Breakfast Room, Eat-in Kitchen, Entrance Foyer, Kitchen Island, Recessed Lighting, Solid Surface Countertop(s)
Heating Forced Air
Cooling Central Air
Flooring Carpet, Laminate, Wood
Fireplaces Number 1
Fireplaces Type Family Room
Fireplace Y
Appliance Stainless Steel Appliance(s)
Laundry Main Level
Exterior
Parking Features true
Garage Spaces 2.0
Utilities Available Electricity Connected
View Y/N No
Building
Lot Description Back Yard
Story 1
Sewer Public Sewer
Water Public
Level or Stories One
Structure Type Brick Veneer,Frame,Vinyl Siding
Schools
Elementary Schools Westridge Elem.
Middle Schools Crestview Middle
High Schools Marquette Sr. High
School District Rockwood R-Vi
Others
Acceptable Financing Cash, Conventional
Listing Terms Cash, Conventional
Special Listing Condition Standard
Read Less
Want to know what your home might be worth? Contact us for a FREE valuation!

Our team is ready to help you sell your home for the highest possible price ASAP
Bought with Brueggemann Tadlock
Nearby Locations