



$359,950
$359,950
For more information regarding the value of a property, please contact us for a free consultation.
14401 NW 67th ST Parkville, MO 64152
3 Beds
3 Baths
2,050 SqFt
Key Details
Sold Price $359,950
Property Type Single Family Home
Sub Type Single Family Residence
Listing Status Sold
Purchase Type For Sale
Square Footage 2,050 sqft
Price per Sqft $175
Subdivision Hidden Valley
MLS Listing ID 2606738
Sold Date 09/11/26
Style Traditional
Bedrooms 3
Full Baths 2
Half Baths 1
Year Built 1977
Annual Tax Amount $3,048
Lot Size 9,953 Sqft
Acres 0.22848944
Property Sub-Type Single Family Residence
Source hmls
Property Description
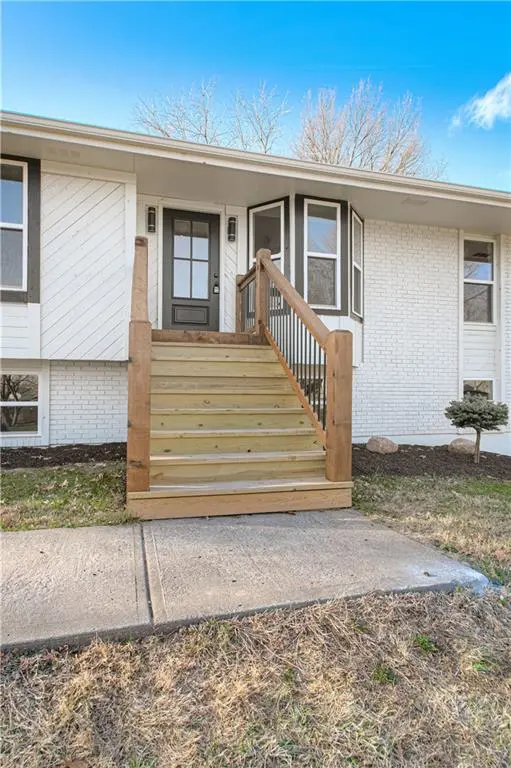
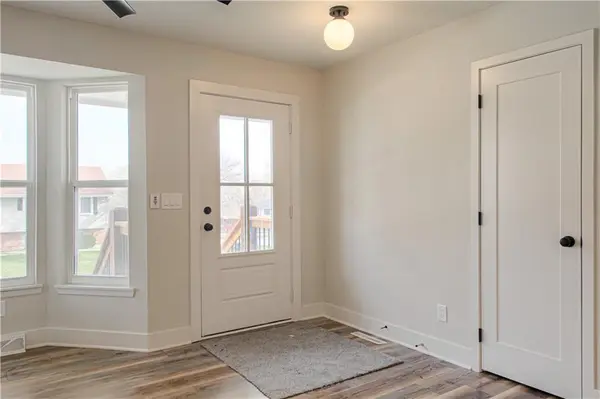
Move-in Ready! Welcome home to this updated Raised Ranch located in Unincorporated Platte County! This 3 bedroom home boasts Many updates that includes Fresh Paint inside and out, new deco flooring thru-out the home and new carpet in the bedrooms. With a brand new kitchen that includes gorgeous new custom cabinets and counter-tops with stylish backsplash and lighting to really give the space a modern look. Additional mentions include Vaulted ceilings that gives a very spacious main floor and a feature brick fireplace in the family room with a large traditional dining space that offers plenty of room for entertaining and family time! With two Brand new full bathrooms on the main including a private Master bath. The main floor is a stunner! Walk out to your brand new oversized back deck to enjoy your back yard which hosts a nice space for relaxing or a play area! Down to the lower level is a new finished Rec Room , A Second Brick fireplace , Laundry space and additional new half bath. With a Side entry & oversized 2 car garage , this home sits on an extra large corner lot. All electrical has been updated . This home offers a lot of space, style , updates and location! Located in The Park Hill School District and Unincorporated Platte County. Set up your showing today!
Location
State MO
County Platte
Rooms
Other Rooms Fam Rm Gar Level
Basement Finished, Full, Garage Entrance
Interior
Interior Features Ceiling Fan(s), Custom Cabinets, Kitchen Island
Heating Forced Air
Cooling Electric
Flooring Carpet, Luxury Vinyl
Fireplaces Number 2
Fireplaces Type Basement, Family Room, Recreation Room
Fireplace Y
Appliance Dishwasher, Microwave, Electric Range
Laundry Lower Level
Exterior
Parking Features true
Garage Spaces 2.0
Roof Type Composition
Building
Lot Description Corner Lot, Many Trees
Entry Level Raised Ranch
Sewer Public Sewer
Water Public
Structure Type Brick/Mortar
Schools
High Schools Park Hill South
School District Park Hill
Others
Ownership Private
Acceptable Financing Cash, Conventional, FHA, VA Loan
Listing Terms Cash, Conventional, FHA, VA Loan
Read Less
Want to know what your home might be worth? Contact us for a FREE valuation!

Our team is ready to help you sell your home for the highest possible price ASAP

Nearby Locations