

Bought with NONMLS
$290,000
$285,000
1.8%For more information regarding the value of a property, please contact us for a free consultation.
74 Kriswood Drive Rossville, GA 30741
3 Beds
2 Baths
2,064 SqFt
Key Details
Sold Price $290,000
Property Type Single Family Home
Sub Type Single Family Residence
Listing Status Sold
Purchase Type For Sale
Square Footage 2,064 sqft
Price per Sqft $140
Subdivision Bentley Place
MLS Listing ID 3336538
Sold Date 09/11/26
Bedrooms 3
Full Baths 2
HOA Y/N No
Year Built 1963
Annual Tax Amount $1,617
Lot Size 0.320 Acres
Acres 0.32
Lot Dimensions 100x140
Property Sub-Type Single Family Residence
Property Description
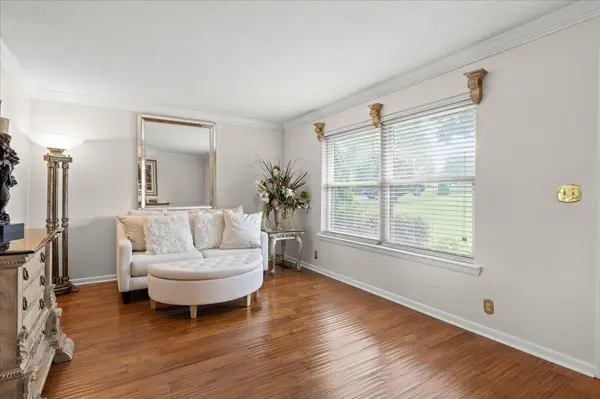
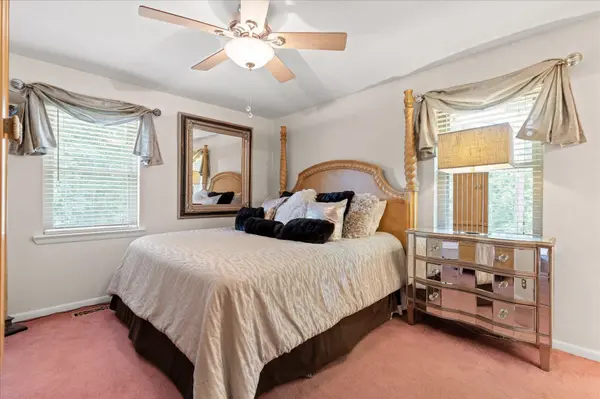
Updated brick ranch in the established Bentley Place neighborhood, just minutes from downtown Chattanooga. This 3 bedroom, 2 bath home offers 2,066 square feet of living space, including a finished walkout basement with a second living area, laundry room, and plenty of storage.
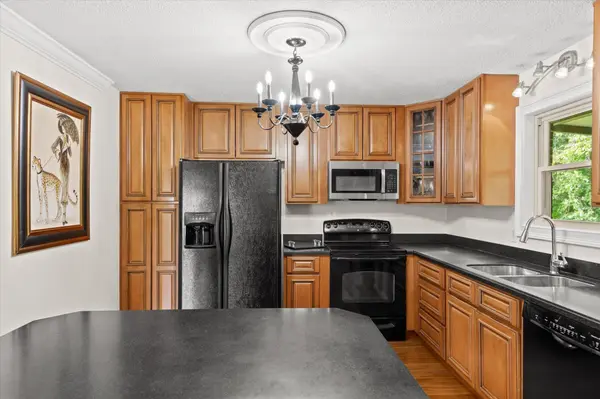
The main level features bamboo flooring, abundant natural light, an eat in kitchen, and updated bathrooms with marble tile. The finished lower level provides flexible space for a home office, media room, workout area, or guest accommodations.
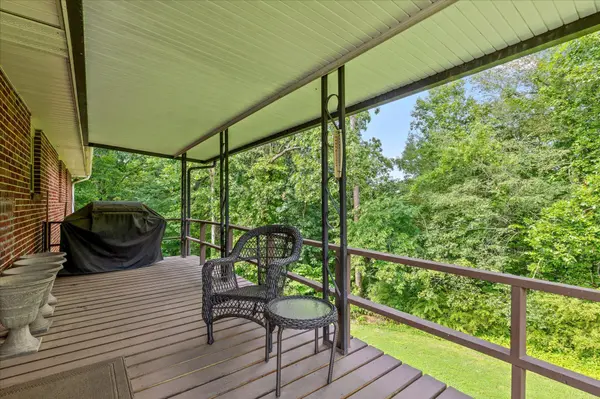
Outside, enjoy a private backyard with mature trees, a deck, and covered patio. The oversized side entry two car garage offers additional storage and workspace.
Situated on a 0.32 acre lot with public utilities, central heat and air, vinyl windows, and convenient access to shopping, dining, and major roadways. Bentley Place homes are seldom available, making this a great opportunity in a well established neighborhood.
Location
State GA
County Walker County
Rooms
Main Level Bedrooms 3
Interior
Interior Features Ceiling Fan(s), Kitchen Island
Heating Central
Cooling Other, Central Air
Flooring Carpet, Marble
Fireplace N
Appliance Electric Oven, Dishwasher, Microwave
Exterior
Garage Spaces 2.0
Utilities Available Water Available
View Y/N false
Roof Type Shingle
Private Pool false
Building
Lot Description Sloped
Story 1
Sewer Septic Tank
Water Public
Structure Type Brick
New Construction false
Schools
Elementary Schools Rossville Elementary School
Middle Schools Rossville Middle School
High Schools Ridgeland High School
Others
Senior Community false
Special Listing Condition Standard
Read Less
Want to know what your home might be worth? Contact us for a FREE valuation!

Our team is ready to help you sell your home for the highest possible price ASAP

© 2026 Listings courtesy of RealTrac as distributed by MLS GRID. All Rights Reserved.
Nearby Locations