

$275,000
$275,000
For more information regarding the value of a property, please contact us for a free consultation.
1805 Eastridge AVE Cameron, MO 64429
3 Beds
3 Baths
1,820 SqFt
Key Details
Sold Price $275,000
Property Type Single Family Home
Sub Type Single Family Residence
Listing Status Sold
Purchase Type For Sale
Square Footage 1,820 sqft
Price per Sqft $151
MLS Listing ID 2637198
Sold Date 09/14/26
Bedrooms 3
Full Baths 2
Half Baths 1
Year Built 2010
Annual Tax Amount $1,966
Lot Size 0.251 Acres
Acres 0.2513774
Lot Dimensions 75x146
Property Sub-Type Single Family Residence
Source hmls
Property Description
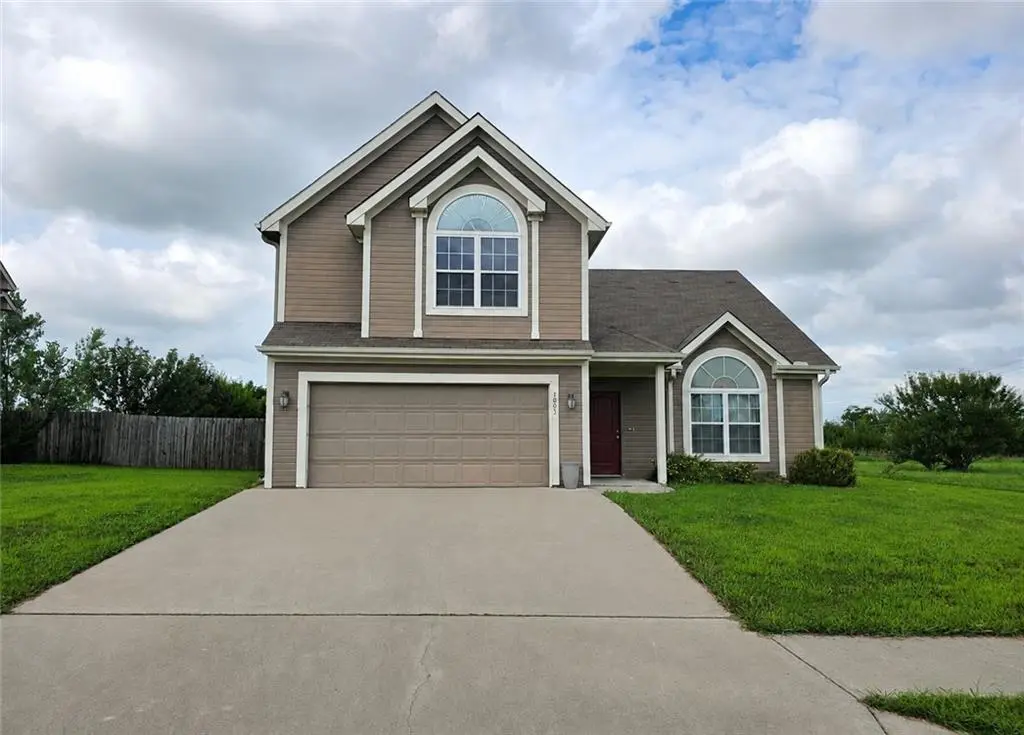
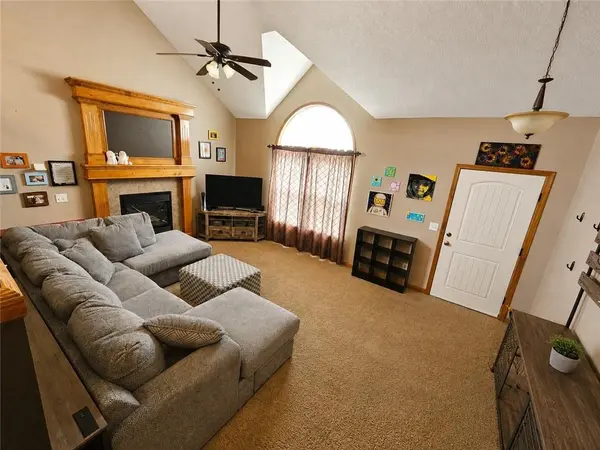
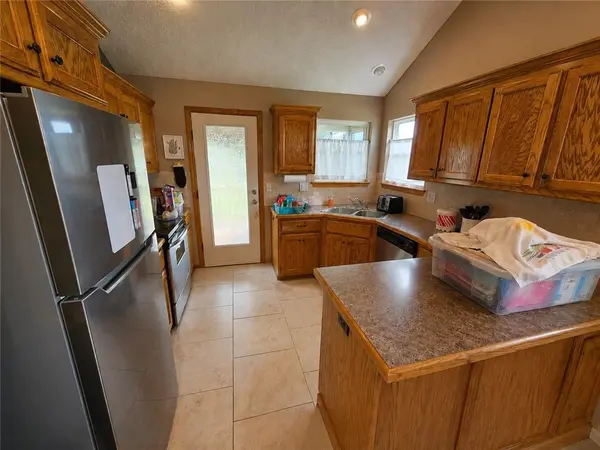
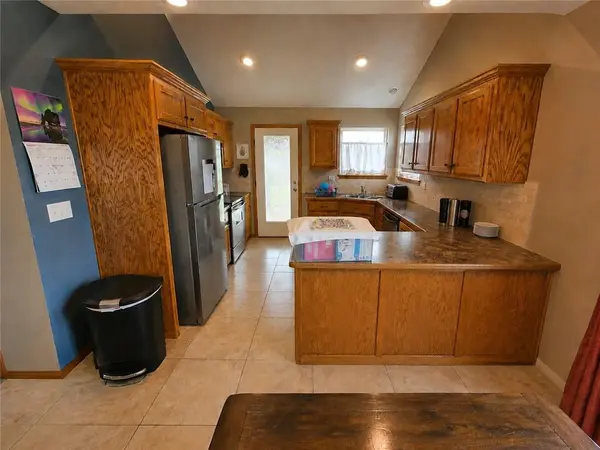
Unique floor plan in this 3 bedroom California split with plenty of space and privacy! The vaulted living room on the first level is highlighted by a cozy fireplace. The next level offers a kitchen and dining area with tile flooring, a lovely full bath, 2 very nice size bedrooms, one with an amazing walk-in closet. Outside the kitchen is a beautiful enclosed deck with windows, perfect for bug-free outdoor enjoyment.
The entire upper level is dedicated to the spacious primary suite, featuring a large walk-in closet, private bath with double sinks, a vanity for doing hair and makeup and a walk-in shower.
Downstairs, the finished daylight basement features a family room, half bath, and tons of storage, including a dream walk-in closet and a dedicated storage and furnace room. A large, level, picket-fenced back yard completes the package.
Conveniently located with quick and easy access to 36 Hwy and I-35.
Location
State MO
County Clinton
Rooms
Other Rooms Family Room
Basement Finished, Inside Entrance
Interior
Interior Features Ceiling Fan(s)
Heating Forced Air
Cooling Electric
Flooring Carpet, Tile
Fireplaces Number 1
Fireplaces Type Living Room
Fireplace Y
Appliance Dishwasher, Dryer, Refrigerator, Electric Range, Washer
Laundry Bedroom Level, Laundry Room
Exterior
Parking Features true
Garage Spaces 2.0
Fence Wood
Roof Type Composition
Building
Lot Description Level
Entry Level California Split
Sewer Public Sewer
Water Public
Structure Type Frame
Schools
School District Cameron R-I
Others
Ownership Private
Acceptable Financing Cash, Conventional, FHA
Listing Terms Cash, Conventional, FHA
Read Less
Want to know what your home might be worth? Contact us for a FREE valuation!

Our team is ready to help you sell your home for the highest possible price ASAP

Nearby Locations