


$325,000
$335,000
3.0%For more information regarding the value of a property, please contact us for a free consultation.
233 Pinnacle XING Shelby, NC 28152
3 Beds
2 Baths
1,673 SqFt
Key Details
Sold Price $325,000
Property Type Single Family Home
Sub Type Single Family Residence
Listing Status Sold
Purchase Type For Sale
Square Footage 1,673 sqft
Price per Sqft $194
Subdivision Kings View
MLS Listing ID 4411064
Sold Date 09/14/26
Bedrooms 3
Full Baths 2
HOA Fees $22/ann
HOA Y/N 1
Abv Grd Liv Area 1,673
Year Built 2021
Lot Size 9,147 Sqft
Acres 0.21
Property Sub-Type Single Family Residence
Property Description
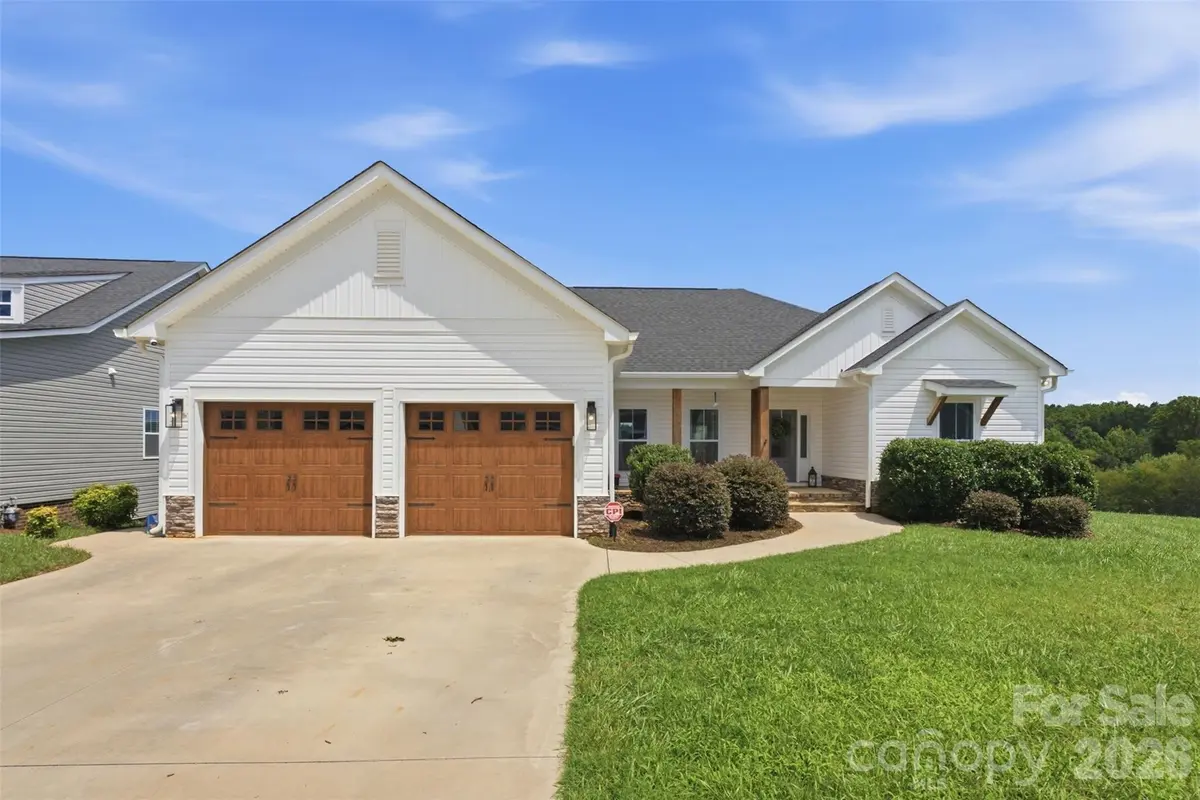
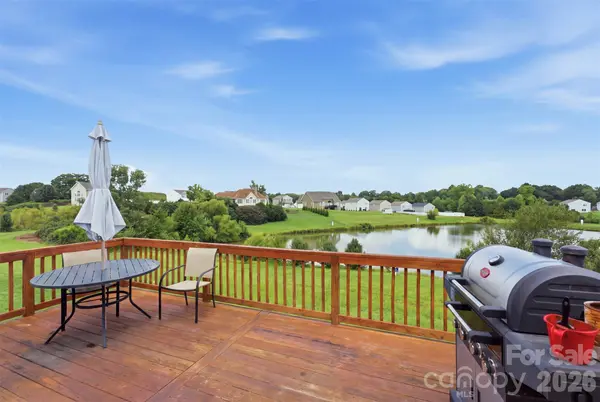
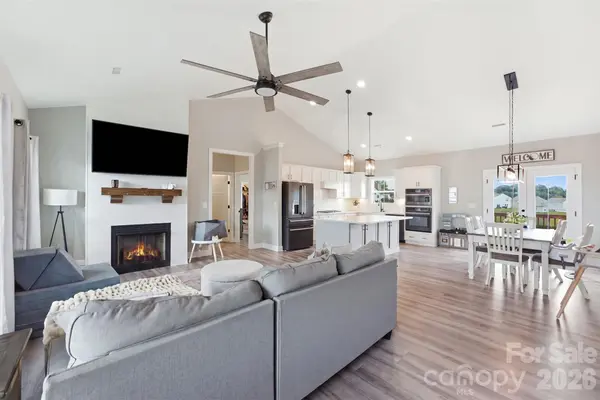
Wake up to peaceful pond views and end each day with stunning sunsets from the comfort of your own backyard. This beautifully designed Craftsman-style home offers the perfect blend of luxury, warmth, and everyday functionality in a quiet neighborhood just minutes from everything Shelby has to offer. Step inside to an open-concept floor plan filled with natural light, where vaulted ceilings and a cozy gas log fireplace create an inviting space for gathering with family and friends. The chef-inspired kitchen is sure to impress with a large breakfast bar, gas range, wall oven, dishwasher, wine cooler, double-door refrigerator, and a spacious walk-in pantry that's currently being used as a home office. The split-bedroom floor plan provides privacy, with a spacious primary suite overlooking the backyard and pond. The luxurious ensuite features double vanities, a relaxing soaking tub, a tiled walk-in shower, and a generous walk-in closet. Two additional bedrooms offer plenty of space for family, guests, or hobbies. Outside, you'll love the covered front porch, spacious backyard, deck, and patio, perfect for entertaining or simply enjoying the peaceful pond views. With Vinyl siding accented by stone, a two-car garage, dedicated laundry room, and an ideal location in a quiet neighborhood close to shopping, dining, schools, and everything Shelby has to offer, this home truly has it all.
Location
State NC
County Cleveland
Zoning RO-CU
Rooms
Primary Bedroom Level Main
Main Level Bedrooms 3
Interior
Interior Features Kitchen Island, Open Floorplan, Split Bedroom, Walk-In Closet(s), Walk-In Pantry
Heating Heat Pump
Cooling Ceiling Fan(s), Central Air
Fireplaces Type Gas Log, Living Room
Fireplace true
Appliance Dishwasher, Gas Range, Microwave, Refrigerator with Ice Maker, Wall Oven, Wine Refrigerator
Laundry Laundry Room, Sink
Exterior
Garage Spaces 2.0
Street Surface Concrete,Paved
Porch Covered, Deck, Front Porch, Patio
Garage true
Building
Foundation Crawl Space
Sewer Public Sewer
Water City
Level or Stories One
Structure Type Stone,Vinyl
New Construction false
Schools
Elementary Schools Unspecified
Middle Schools Unspecified
High Schools Unspecified
Others
HOA Name American Property Association. Management
Senior Community false
Restrictions Subdivision
Acceptable Financing Cash, Conventional, FHA, USDA Loan, VA Loan
Listing Terms Cash, Conventional, FHA, USDA Loan, VA Loan
Special Listing Condition None
Read Less
Want to know what your home might be worth? Contact us for a FREE valuation!

Our team is ready to help you sell your home for the highest possible price ASAP
© 2026 Listings courtesy of Canopy MLS as distributed by MLS GRID. All Rights Reserved.
Bought with Quin Byers • ERA Live Moore
Nearby Locations