
$1,100,000
$988,000
11.3%For more information regarding the value of a property, please contact us for a free consultation.
112 Cambridge AVE Stewart Manor, NY 11530
3 Beds
2 Baths
1,806 SqFt
Key Details
Sold Price $1,100,000
Property Type Single Family Home
Sub Type Single Family Residence
Listing Status Sold
Purchase Type For Sale
Square Footage 1,806 sqft
Price per Sqft $609
MLS Listing ID 1019971
Sold Date 09/14/26
Style Colonial
Bedrooms 3
Full Baths 2
HOA Y/N No
Rental Info No
Year Built 1928
Annual Tax Amount $14,359
Lot Size 7,000 Sqft
Acres 0.1607
Property Sub-Type Single Family Residence
Source onekey2
Property Description
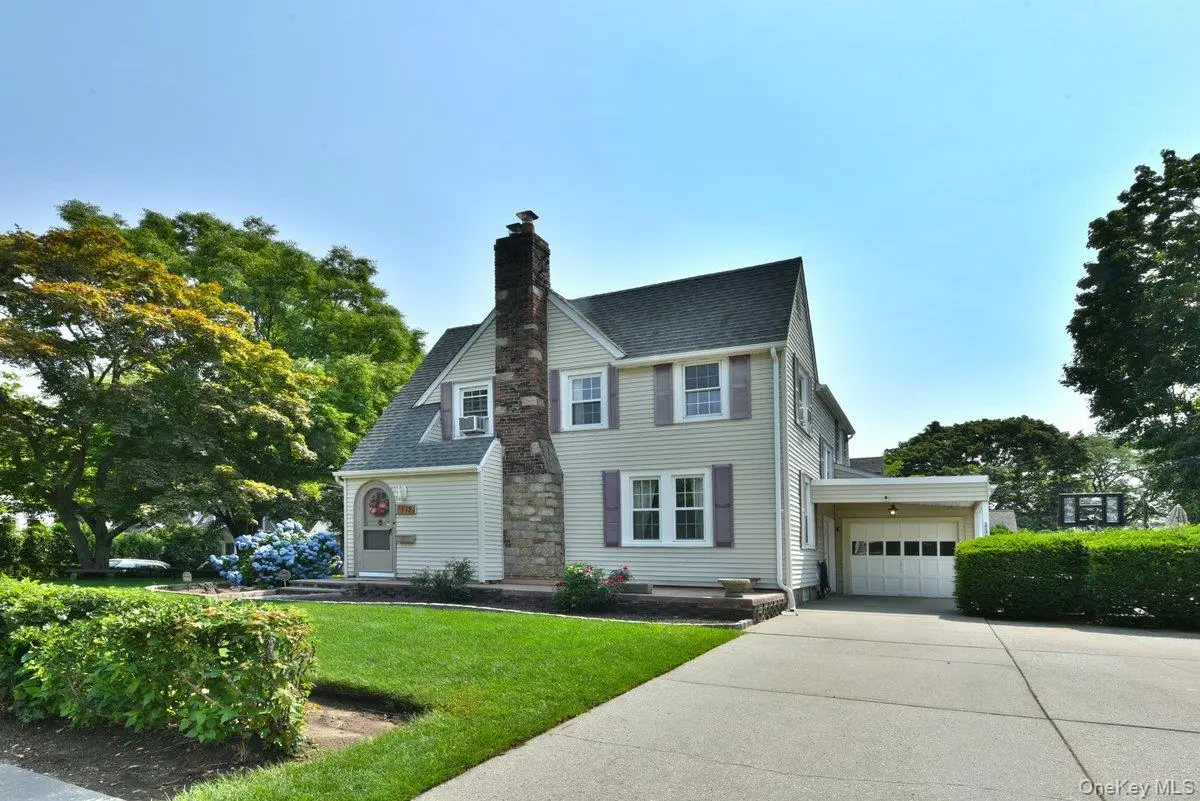
Welcome to 112 Cambridge Avenue, a beautifully updated 3-bedroom Colonial nestled on a picturesque tree-lined street in the Village of Stewart Manor. This home is ideal for both everyday living and entertaining and offers the perfect blend of charm, comfort, and modern updates. The first floor features a welcoming entry foyer, an open-concept living and dining area with dedicated office space, an eat-in kitchen, and a spacious family room. Upstairs, you'll find three well-appointed bedrooms and a full bathroom. Some notable highlights of the home include an updated kitchen with granite countertops and stainless steel appliances, spa-like bathrooms, a wood-burning fireplace, hardwood floors throughout, upgraded electric, 3-zone gas heating, a finished basement and an attached one-car garage. Additional improvements include a newer gas boiler, separate hot water tank, washer and dryer. Step outside to a private backyard oasis featuring lush landscaping and a newly installed patio — perfect for relaxing or entertaining guests. With exceptional curb appeal and a prime location close to the Long Island Rail Road, shops and restaurants along Covert Avenue, the Stewart Manor Country Club and town pool, parks, and schools, this home truly has it all. Don't miss this exceptional opportunity!
Location
State NY
County Nassau County
Rooms
Basement Finished, Full
Interior
Interior Features Ceiling Fan(s), Chandelier, Chefs Kitchen, Crown Molding, Eat-in Kitchen, Entrance Foyer, Formal Dining, Granite Counters, Open Floorplan, Walk Through Kitchen
Heating Natural Gas
Cooling Wall/Window Unit(s)
Flooring Hardwood
Fireplaces Type Living Room, Wood Burning
Fireplace No
Appliance Dishwasher, Dryer, Gas Oven, Gas Range, Microwave, Refrigerator, Stainless Steel Appliance(s), Washer, Gas Water Heater
Laundry In Basement, Laundry Room
Exterior
Parking Features Attached, Driveway, Garage
Garage Spaces 1.0
Utilities Available Electricity Connected, Natural Gas Connected, Sewer Connected, Water Connected
Total Parking Spaces 6
Garage true
Private Pool No
Building
Lot Description Back Yard, Front Yard, Landscaped, Near Public Transit, Near School, Near Shops
Sewer Public Sewer
Water Public
Level or Stories Three Or More
Structure Type Vinyl Siding
Schools
Elementary Schools Stewart Manor School
Middle Schools Sewanhaka High School
High Schools Sewanhaka Central
School District Sewanhaka Central
Others
Senior Community No
Special Listing Condition None
Read Less
Want to know what your home might be worth? Contact us for a FREE valuation!

Our team is ready to help you sell your home for the highest possible price ASAP

Bought with Douglas Elliman Real Estate
Nearby Locations