

$390,000
$390,000
For more information regarding the value of a property, please contact us for a free consultation.
805 Cedar Ridge DR Raymore, MO 64083
4 Beds
3 Baths
1,962 SqFt
Key Details
Sold Price $390,000
Property Type Single Family Home
Sub Type Single Family Residence
Listing Status Sold
Purchase Type For Sale
Square Footage 1,962 sqft
Price per Sqft $198
Subdivision Brookside
MLS Listing ID 2630905
Sold Date 09/10/26
Bedrooms 4
Full Baths 3
HOA Fees $29/ann
Annual Tax Amount $4,288
Lot Size 0.251 Acres
Acres 0.2510101
Property Sub-Type Single Family Residence
Source hmls
Property Description
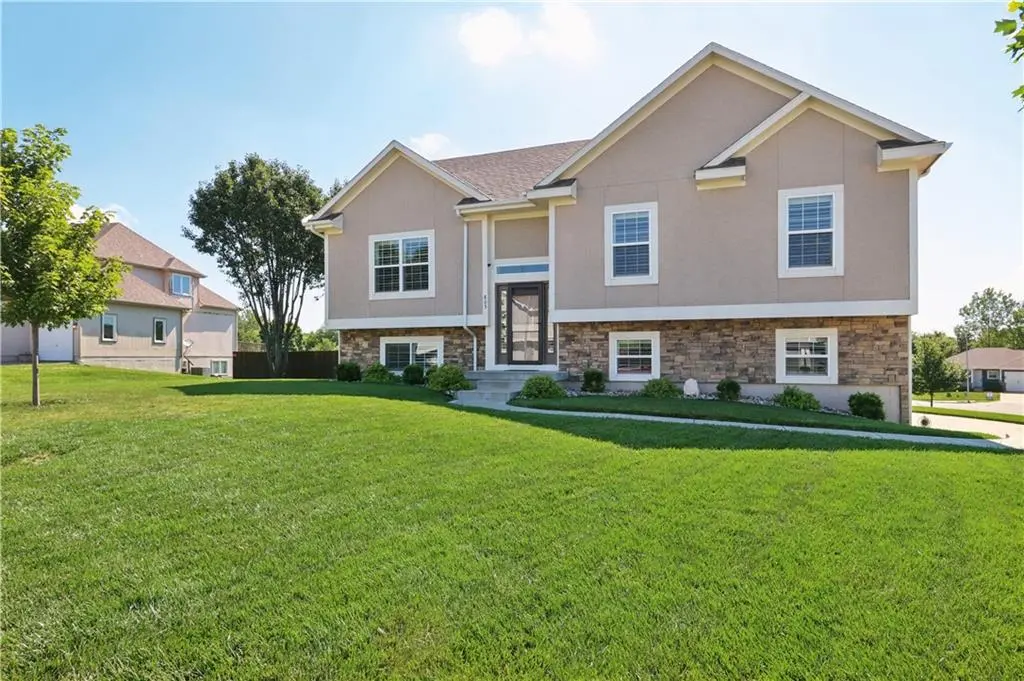
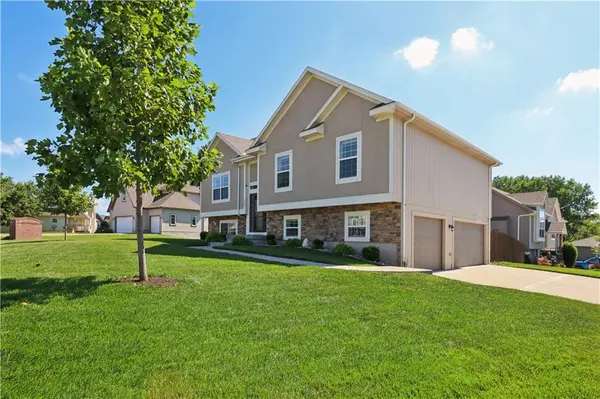
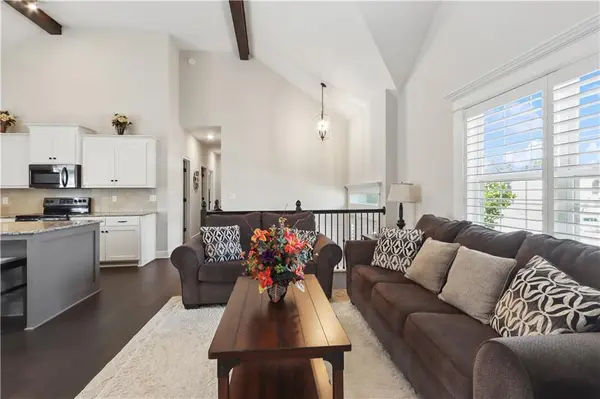
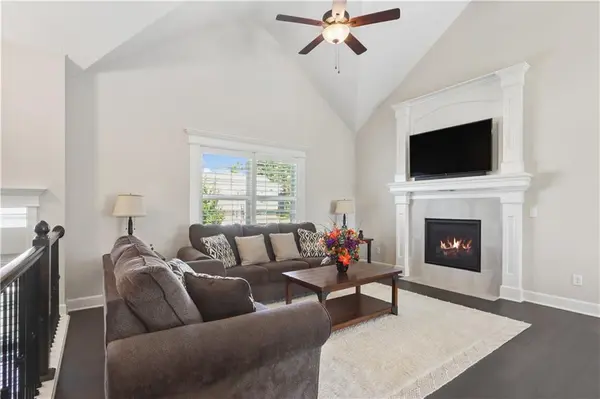
Like-new without the new-build price. Built in 2020, this 4-bedroom, 3-bath home offers nearly 2,000 square feet, a 3-car garage, finished basement, plantation shutters, hardwood floors, and a fully fenced yard. Exposed beams create warmth and character throughout the main living spaces. The kitchen is designed for both entertaining and daily life with granite countertops, stainless steel appliances and fixtures, under-cabinet lighting, and a spacious pantry, all flowing seamlessly to the private deck and patio overlooking the fully fenced backyard with dual gates and an irrigation system. The primary suite offers a private retreat with an ensuite bath featuring dual vanities and a relaxing soaking tub. The finished lower level adds a fourth bedroom, full bath, storage space, and a generous recreation area perfect for guests or flexible living needs. Additional highlights include a high-efficiency HVAC system, whole-home humidifier, mudroom off the three-car garage with two openers, and conveniently located laundry near both the kitchen and bedroom level for effortless daily living.
Location
State MO
County Cass
Rooms
Basement Finished
Interior
Interior Features Kitchen Island, Pantry, Vaulted Ceiling(s), Walk-In Closet(s)
Heating Natural Gas
Cooling Electric
Fireplaces Number 1
Fireplaces Type Gas, Living Room
Fireplace Y
Exterior
Parking Features true
Garage Spaces 3.0
Amenities Available Pool, Trail(s)
Roof Type Composition
Building
Entry Level Split Entry
Sewer Public Sewer
Water Public
Structure Type Stone & Frame,Stone Trim
Schools
Elementary Schools Stonegate
Middle Schools Raymore-Peculiar
High Schools Raymore-Peculiar
School District Raymore-Peculiar
Others
Ownership Private
Read Less
Want to know what your home might be worth? Contact us for a FREE valuation!

Our team is ready to help you sell your home for the highest possible price ASAP

Nearby Locations