



$635,000
$635,000
For more information regarding the value of a property, please contact us for a free consultation.
5012 Vita WAY Belmont, NC 28012
2 Beds
3 Baths
2,663 SqFt
Key Details
Sold Price $635,000
Property Type Single Family Home
Sub Type Single Family Residence
Listing Status Sold
Purchase Type For Sale
Square Footage 2,663 sqft
Price per Sqft $238
Subdivision The Courtyards At Cramerton
MLS Listing ID 4399642
Sold Date 09/15/26
Bedrooms 2
Full Baths 2
Half Baths 1
HOA Fees $266/mo
HOA Y/N 1
Abv Grd Liv Area 2,663
Year Built 2019
Lot Size 0.260 Acres
Acres 0.26
Lot Dimensions 48.163.117.144
Property Sub-Type Single Family Residence
Property Description
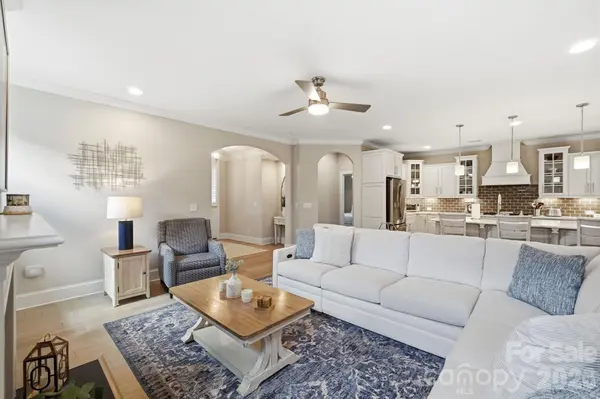
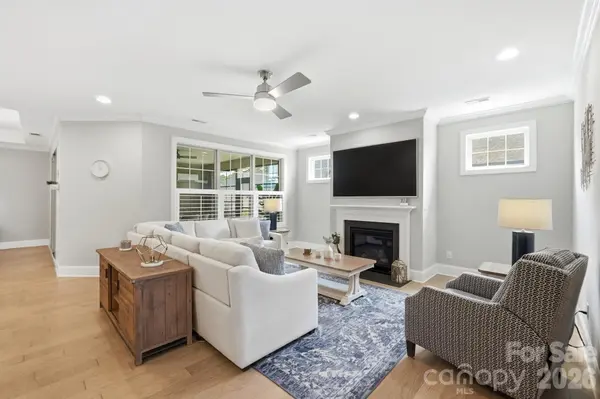
Welcome to this stunning all-brick, single-story home that truly looks and feels like a model home. Designed with both luxury and functionality in mind, you will not be disappointed. Step inside to an open and inviting layout featuring extensive crown molding, tray ceilings, plantation shutters on every window, and a cozy gas log fireplace. The home offers two spacious primary suites with accessible, wheelchair-friendly doorways—ideal for multi-generational living or hosting guests in comfort. A dedicated office provides added flexibility and could easily serve as a third bedroom, with convenient access to a half bathroom and closet just outside its doors. The gourmet kitchen is a standout, complete with quartz countertops, a gas cooktop, GE Profile appliances, and a walk-in pantry. Bathrooms feature marble countertops, raised-height cabinetry, dual vanities, and a zero-entry tile walk-in shower in the primary suite. Upgraded finishes continue throughout with Level 3 carpet in the bedrooms and beautiful 5" Level 3 Mohawk oak hardwoods in the main living areas. A versatile flex room includes a mini-split HVAC system, Eze-Breeze windows, and epoxy flooring, making it ideal for year-round use. Enjoy outdoor living with a welcoming front porch and a private courtyard featuring Bermuda grass and privacy shrubs. The garage is fully upgraded with epoxy floors, extended ductwork with damper control for optional heating and cooling, a water filtration system, and a generator hookup with control panel and exterior connections. Enjoy low-maintenance living with HOA services covering landscaping, irrigation, gutter cleaning, exterior trim, front door painting, and termite coverage. Community amenities include a clubhouse, fitness room, and a full calendar of social events. Move-in ready and meticulously maintained, this home offers the perfect blend of style, comfort, and ease of living.
Location
State NC
County Gaston
Zoning res
Rooms
Primary Bedroom Level Main
Main Level Bedrooms 2
Interior
Interior Features Breakfast Bar, Sauna, Split Bedroom, Storage, Walk-In Closet(s), Walk-In Pantry
Heating Central, Natural Gas
Cooling Central Air
Fireplaces Type Family Room, Gas Log
Fireplace true
Appliance Dishwasher, Disposal, Gas Cooktop, Gas Water Heater
Laundry Mud Room
Exterior
Exterior Feature In-Ground Irrigation
Garage Spaces 2.0
Fence Fenced
Roof Type Architectural Shingle
Street Surface Concrete,Paved
Garage true
Building
Foundation Slab
Sewer Public Sewer
Water City
Level or Stories One
Structure Type Brick Full
New Construction false
Schools
Elementary Schools Belmont Central
Middle Schools Belmont
High Schools Stuart W Cramer
Others
HOA Name Property Matters Realty
Senior Community false
Acceptable Financing Cash, Conventional, FHA, VA Loan
Listing Terms Cash, Conventional, FHA, VA Loan
Special Listing Condition None
Read Less
Want to know what your home might be worth? Contact us for a FREE valuation!

Our team is ready to help you sell your home for the highest possible price ASAP
© 2026 Listings courtesy of Canopy MLS as distributed by MLS GRID. All Rights Reserved.
Bought with Melissa Bousselot • Nestlewood Realty, LLC
Nearby Locations