

$299,900
$299,900
For more information regarding the value of a property, please contact us for a free consultation.
502 Birch ST Peculiar, MO 64078
3 Beds
2 Baths
1,200 SqFt
Key Details
Sold Price $299,900
Property Type Single Family Home
Sub Type Single Family Residence
Listing Status Sold
Purchase Type For Sale
Square Footage 1,200 sqft
Price per Sqft $249
Subdivision Green Meadows
MLS Listing ID 2634879
Sold Date 09/15/26
Style Traditional
Bedrooms 3
Full Baths 2
Year Built 2002
Annual Tax Amount $2,500
Lot Size 10,125 Sqft
Acres 0.23243801
Property Sub-Type Single Family Residence
Source hmls
Property Description
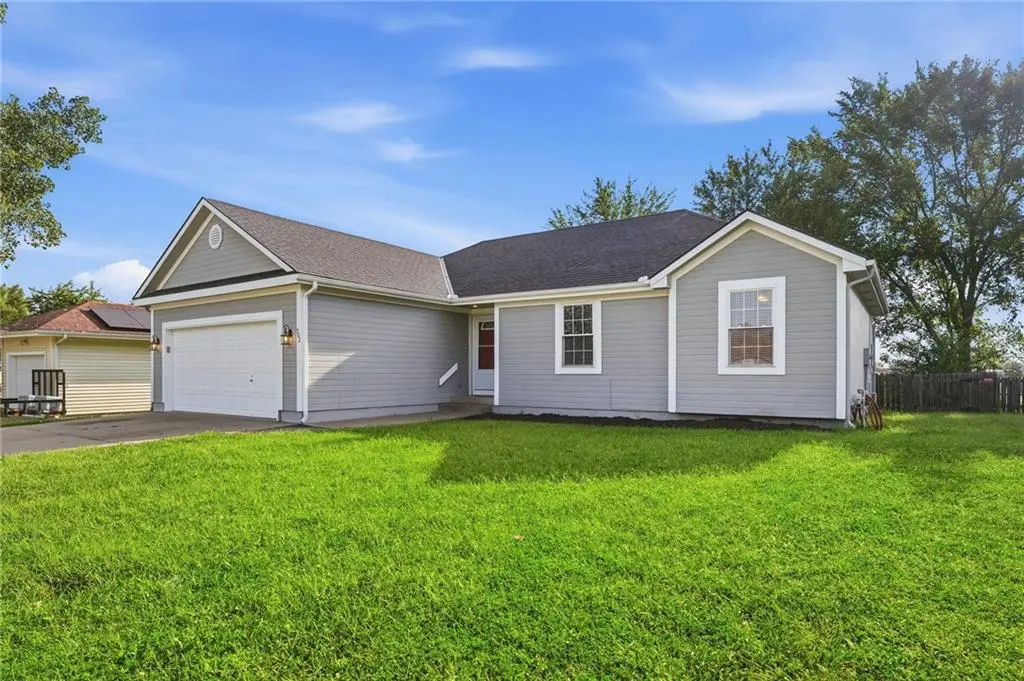
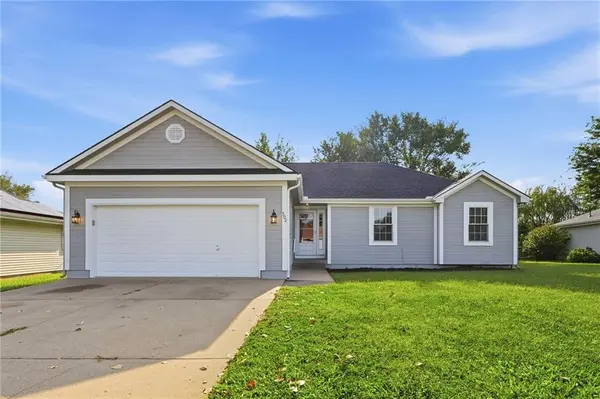
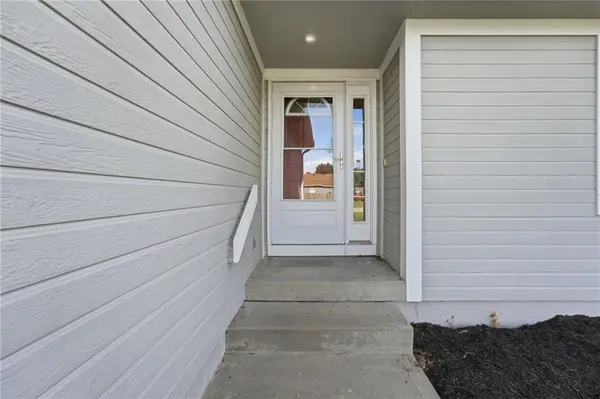
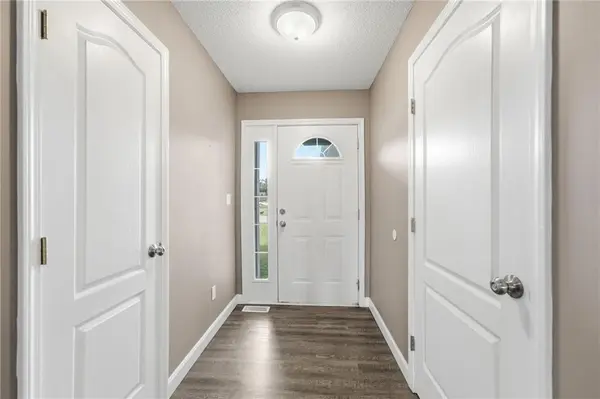
This updated 3 bedroom & 2 bath ranch offers a great floor plan with the convenience of true main-level living. The updated kitchen features quartz countertops, a tile backsplash, and stainless-steel appliances, while both bathrooms feature tiled showers. Laundry is conveniently located on the main level, and a newer roof and AC take care of some of the big-ticket updates. The full unfinished basement offers plenty of room to grow, with an egress window already in place for a potential 4th bedroom, additional living space, or future equity. Outside, you'll find a fenced backyard, patio, storage shed, and 2-car garage. Move-in ready with modern updates, comfortable one-level living, and plenty of additional potential!
Location
State MO
County Cass
Rooms
Other Rooms Great Room, Main Floor BR, Main Floor Primary Bedroom
Basement Egress Window(s), Full, Inside Entrance, Sump Pump
Interior
Interior Features Ceiling Fan(s), Painted Cabinets, Pantry, Vaulted Ceiling(s), Walk-In Closet(s)
Heating Forced Air
Cooling Electric
Flooring Carpet
Fireplaces Number 1
Fireplaces Type Gas, Great Room, Living Room
Fireplace Y
Appliance Dishwasher, Disposal, Dryer, Microwave, Refrigerator, Free-Standing Electric Oven, Stainless Steel Appliance(s), Washer
Laundry Main Level
Exterior
Parking Features true
Garage Spaces 2.0
Fence Wood
Roof Type Composition
Building
Lot Description City Lot
Entry Level Ranch
Sewer Public Sewer
Water Public
Structure Type Board & Batten Siding,Frame
Schools
School District Raymore-Peculiar
Others
Ownership Private
Acceptable Financing Cash, Conventional, FHA, USDA Loan, VA Loan
Listing Terms Cash, Conventional, FHA, USDA Loan, VA Loan
Read Less
Want to know what your home might be worth? Contact us for a FREE valuation!

Our team is ready to help you sell your home for the highest possible price ASAP

Nearby Locations