

$323,000
$319,000
1.3%For more information regarding the value of a property, please contact us for a free consultation.
8599 Stone Mountain CT Pevely, MO 63070
4 Beds
3 Baths
2,139 SqFt
Key Details
Sold Price $323,000
Property Type Single Family Home
Sub Type Single Family Residence
Listing Status Sold
Purchase Type For Sale
Square Footage 2,139 sqft
Price per Sqft $151
Subdivision Southern Heights
MLS Listing ID 26047343
Sold Date 09/10/26
Style Ranch
Bedrooms 4
Full Baths 3
HOA Fees $16/Semi-Annually
Year Built 2004
Annual Tax Amount $2,050
Lot Size 7,405 Sqft
Acres 0.17
Property Sub-Type Single Family Residence
Property Description
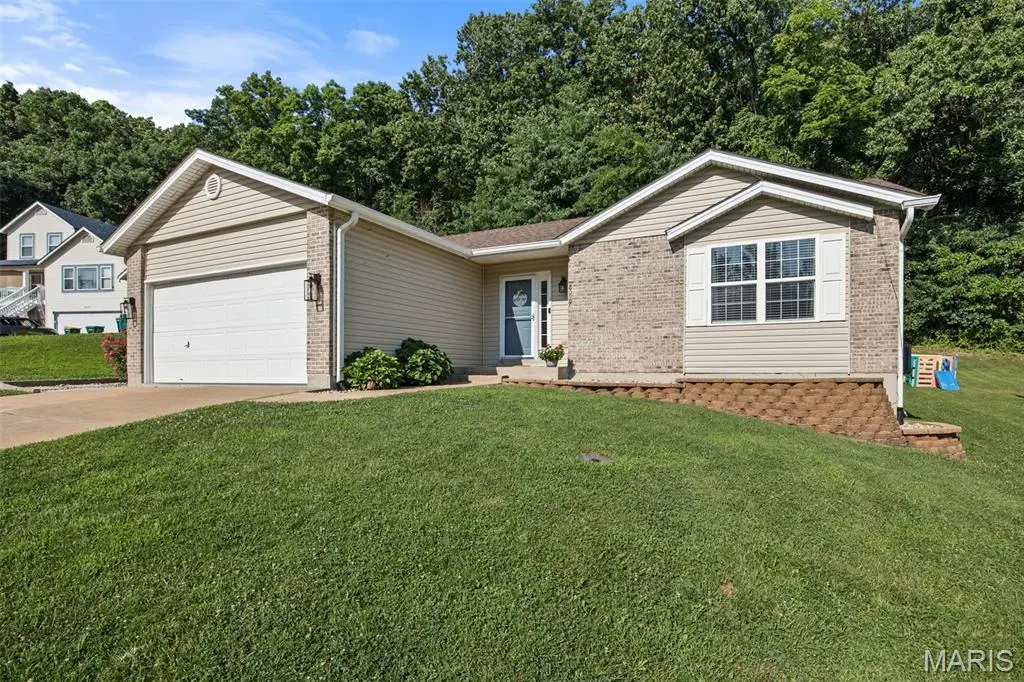
Come see this beautifully updated 4-bedroom, 3-bath home with a finished basement and exceptional indoor/outdoor living!
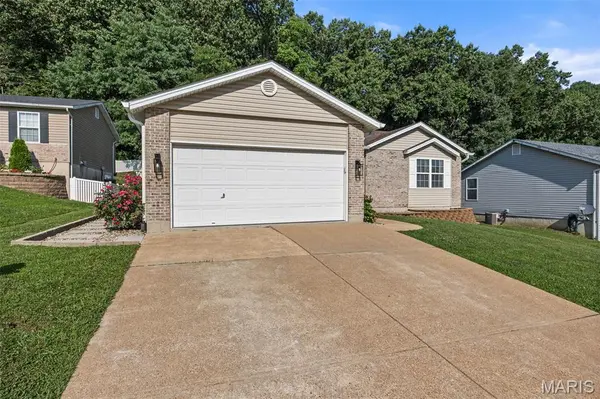
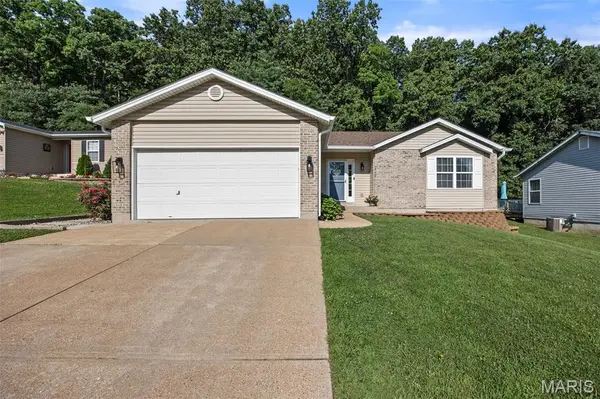
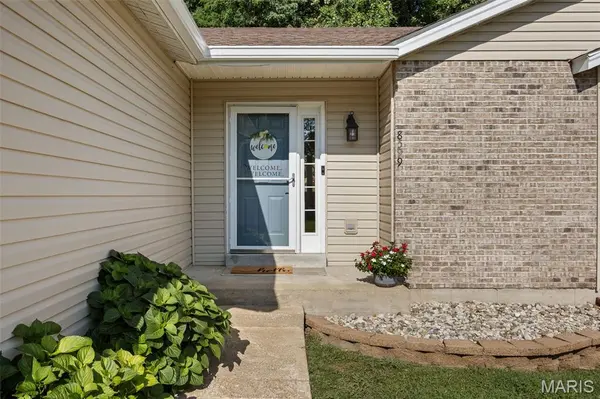
The stylish kitchen features stainless steel appliances and opens to inviting living spaces finished with quality throughout. The finished basement offers additional space for entertaining, a home office or recreation, plus a spacious laundry room with ample storage. Enjoy peace of mind with a new roof featuring impact-resistant Class 4 shingles and oversized 6-inch gutters for enhanced durability and drainage. Step outside to your own private retreat featuring a massive permeable paver patio with a built-in sitting wall, TV hookup and mount, and a secluded backyard backing to mature trees. A professionally landscaped walkway lined with rose bushes creates stunning curb appeal from the moment you arrive.
Combining thoughtful updates, functional living spaces, and a peaceful setting, this move-in-ready home is one you won't want to miss!!!
Location
State MO
County Jefferson
Area 398 - Herculaneum
Rooms
Basement 8 ft + Pour, Bathroom, Concrete, Egress Window, Finished, Storage Space, Sump Pump
Main Level Bedrooms 3
Interior
Heating Electric
Cooling Ceiling Fan(s), Electric
Flooring Carpet, Laminate, Tile
Fireplace N
Appliance Stainless Steel Appliance(s), Dishwasher, Disposal, Plumbed For Ice Maker, Microwave, Electric Oven, Electric Range, Electric Water Heater, Water Softener
Laundry In Basement, Electric Dryer Hookup, Laundry Room, Other, Washer Hookup
Exterior
Exterior Feature Entry Steps/Stairs, Lighting, Permeable Paving
Parking Features true
Garage Spaces 2.0
Utilities Available Cable Available, Electricity Connected, Natural Gas Not Available, Sewer Connected, Water Connected
Amenities Available Common Ground
View Y/N No
Roof Type Shingle
Building
Lot Description Adjoins Common Ground, Adjoins Wooded Area, Back Yard, Cul-De-Sac, Front Yard, Landscaped, Some Trees
Story 1
Sewer Public Sewer
Water Public
Level or Stories One
Structure Type Brick,Vinyl Siding
Schools
Elementary Schools Pevely Elem.
Middle Schools Senn-Thomas Middle
High Schools Herculaneum High
School District Dunklin R-V
Others
HOA Fee Include Maintenance Parking/Roads,Common Area Maintenance,Snow Removal
Acceptable Financing Cash, Conventional, FHA, VA Loan
Listing Terms Cash, Conventional, FHA, VA Loan
Special Listing Condition Standard
Read Less
Want to know what your home might be worth? Contact us for a FREE valuation!

Our team is ready to help you sell your home for the highest possible price ASAP
Bought with Sherri McNeely
Nearby Locations