

$190,000
$189,900
0.1%For more information regarding the value of a property, please contact us for a free consultation.
2221 Burns AVE Overland, MO 63114
3 Beds
2 Baths
1,008 SqFt
Key Details
Sold Price $190,000
Property Type Single Family Home
Sub Type Single Family Residence
Listing Status Sold
Purchase Type For Sale
Square Footage 1,008 sqft
Price per Sqft $188
Subdivision Lackland Woods
MLS Listing ID 26051161
Sold Date 09/15/26
Style Bungalow
Bedrooms 3
Full Baths 2
Year Built 1950
Annual Tax Amount $1,783
Lot Size 9,648 Sqft
Acres 0.2215
Property Sub-Type Single Family Residence
Property Description
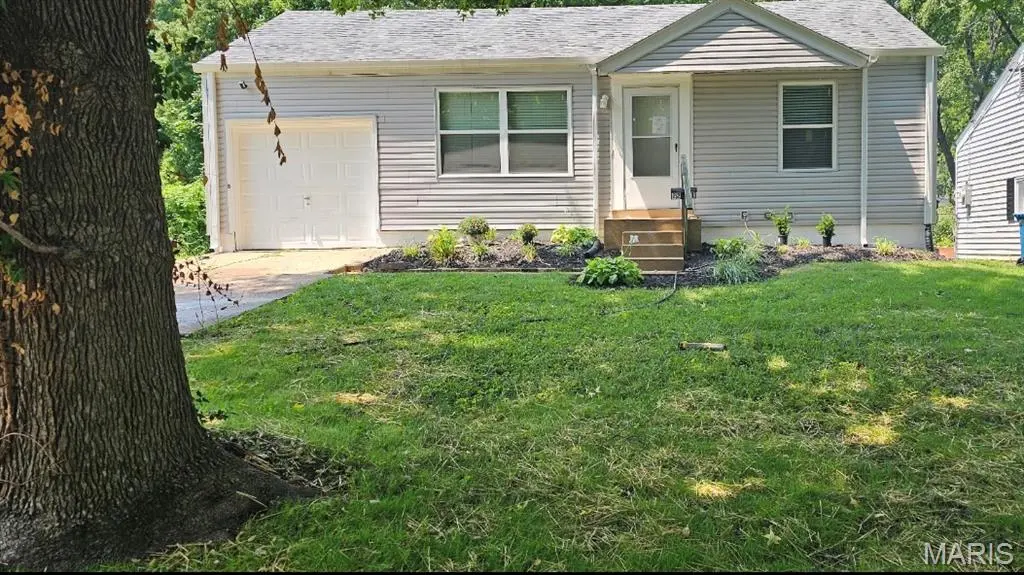
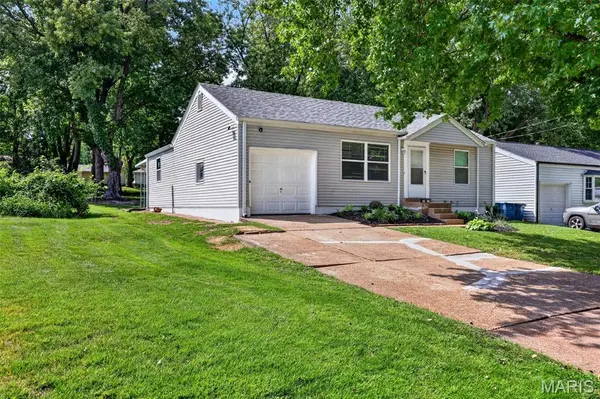
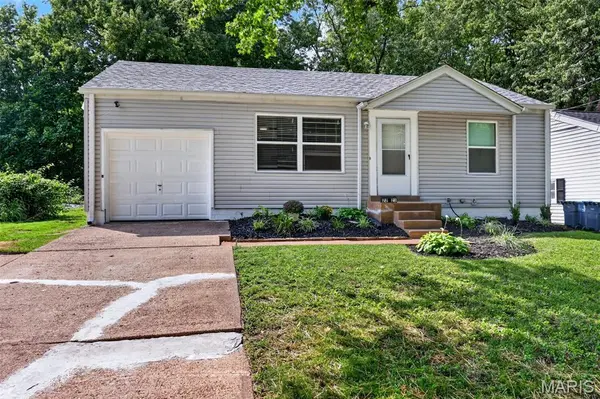
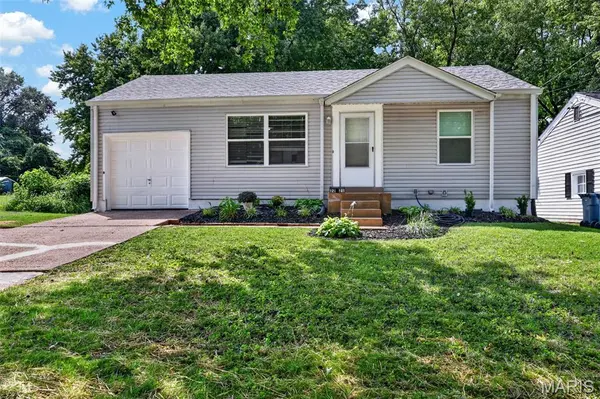
Welcome Home to this freshly remodeled 3-bedroom, 2-full-bathroom home offers modern updates, thoughtful improvements, and plenty of space to enjoy both inside and out. Step inside to an open, inviting floor plan perfect for entertaining, featuring an updated kitchen with abundant cabinet space and brand-new stainless steel appliances. The spacious primary bedroom suite includes a private full bathroom and convenient walkout access to the covered patio and large backyard. The unfinished lower level offers excellent potential for additional living space, a recreation area, home office, or storage, allowing you to customize it to fit your needs. Additional highlights include a 4-year-old roof, updated plumbing and electrical, an attached garage, and a freshly landscaped front yard. With its extensive updates, functional layout, generous outdoor space, and versatile lower level, this move-in-ready home is a must-see!
Location
State MO
County St. Louis
Area 91 - Ritenour
Rooms
Basement 8 ft + Pour, Unfinished
Main Level Bedrooms 3
Interior
Interior Features Ceiling Fan(s), Open Floorplan, Separate Dining, Solid Surface Countertop(s)
Heating Natural Gas
Cooling Ceiling Fan(s), Central Air
Flooring Ceramic Tile, Hardwood, Luxury Vinyl
Fireplace N
Appliance Stainless Steel Appliance(s)
Exterior
Parking Features true
Garage Spaces 1.0
Fence Partial
Utilities Available Cable Available
View Y/N No
Roof Type Architectural Shingle
Private Pool false
Building
Lot Description Back Yard, Landscaped
Story 1
Sewer Public Sewer
Water Public
Level or Stories One
Structure Type Vinyl Siding
Schools
Elementary Schools Marion Elem.
Middle Schools Ritenour Middle
High Schools Ritenour Sr. High
School District Ritenour
Others
Acceptable Financing Cash, Conventional, FHA, VA Loan
Listing Terms Cash, Conventional, FHA, VA Loan
Special Listing Condition Standard
Read Less
Want to know what your home might be worth? Contact us for a FREE valuation!

Our team is ready to help you sell your home for the highest possible price ASAP
Bought with Leo Berhorst
Nearby Locations