

$655,000
$699,000
6.3%For more information regarding the value of a property, please contact us for a free consultation.
2133 Nicks RD Owensville, MO 65066
5 Beds
3 Baths
3,818 SqFt
Key Details
Sold Price $655,000
Property Type Single Family Home
Sub Type Single Family Residence
Listing Status Sold
Purchase Type For Sale
Square Footage 3,818 sqft
Price per Sqft $171
MLS Listing ID 26035908
Sold Date 09/15/26
Style Raised Ranch
Bedrooms 5
Full Baths 3
Year Built 2024
Annual Tax Amount $3,235
Lot Size 5.000 Acres
Acres 5.0
Property Sub-Type Single Family Residence
Property Description
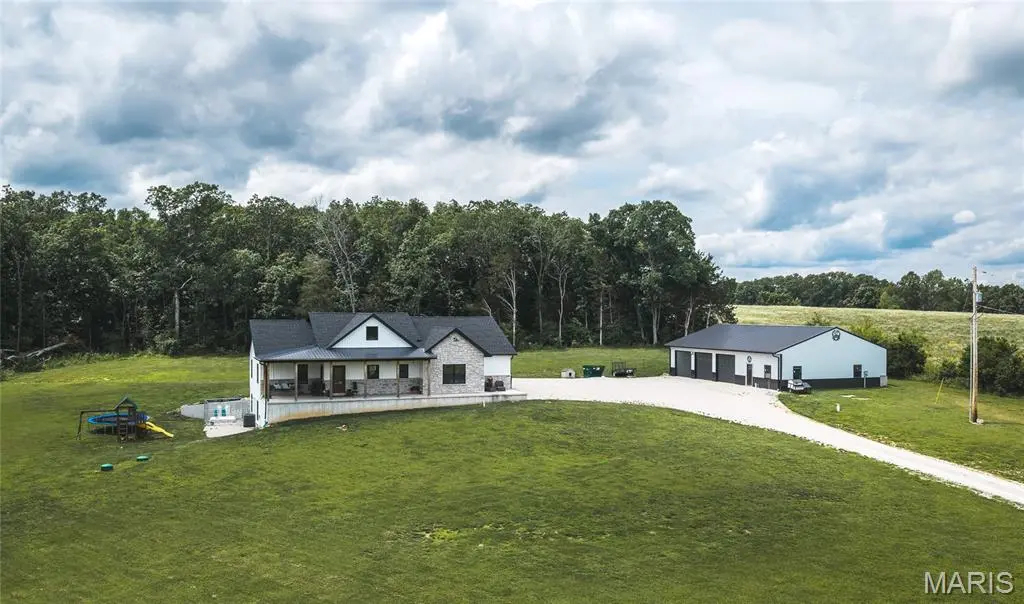
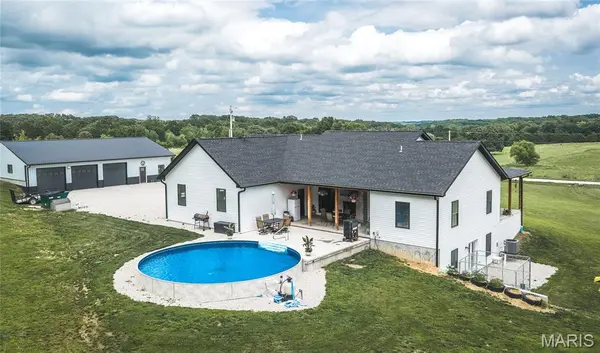
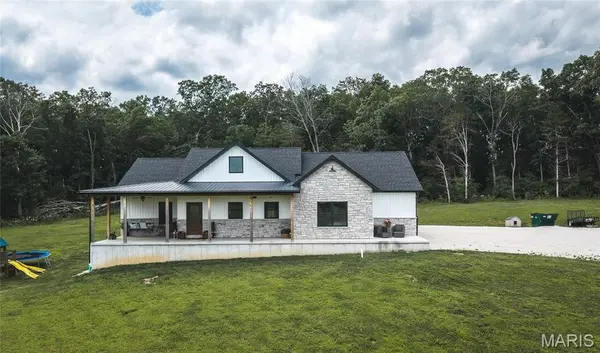
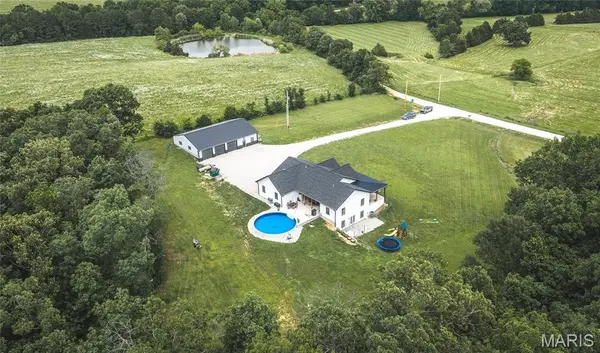
Step into this beautiful newly built home nestled on 5 acres just outside of town, offering the perfect blend of country charm and modern convenience. With 5 bedrooms and 3 bathrooms, there is plenty of room for family, guests, and entertaining. The heart of the home features a spacious open concept kitchen, dining, and living area with hardwood floors, custom soft close cabinetry, stainless steel appliances, a large center island, and a great pull-out drawer pantry. The large master suite provides a private retreat in the divided bedroom floor plan, while the main floor laundry adds everyday convenience. Enjoy seamless indoor-outdoor living with access from the living room to a covered outdoor entertaining space with a double sided fireplace overlooking the above ground pool, perfect for relaxing or hosting family and friends. Take in the beautiful countryside views from both the large covered front porch and covered back patio. The finished lower level offers incredible additional living space, including 2 bedrooms, a large recreational area, storage room, and vault room. You'll also find a dedicated TV/movie room that could easily serve as a sixth bedroom, home gym, or office. Adding even more value is the 2400 sqft shop featuring 3 bays, a framed up half bath, space for a dedicated storage room, office space, and an abundance of shelving, making it ideal for hobbies, a home business, equipment storage, or workshop needs. If you're looking for a spacious home with modern amenities, beautiful views, and room to spread out, this property is one you won't want to miss. Schedule your showing today and experience country living at its finest.
Location
State MO
County Gasconade
Area 421 - Owensville R-2G
Rooms
Basement 9 ft + Pour, Bathroom, Concrete, Exterior Entry, Finished, Full, Interior Entry, Sleeping Area, Walk-Out Access
Main Level Bedrooms 3
Interior
Interior Features Beamed Ceilings, Ceiling Fan(s), Custom Cabinetry, Dining/Living Room Combo, Double Vanity, Granite Counters, High Ceilings, Kitchen Island, Open Floorplan, Pantry, Recessed Lighting, Shower, Storage, Vaulted Ceiling(s), Walk-In Closet(s), Workshop/Hobby Area
Heating Electric, Forced Air
Cooling Ceiling Fan(s), Central Air
Fireplaces Number 1
Fireplaces Type Double Sided, Gas, Glass Doors, Heatilator, Living Room, Propane
Fireplace Y
Appliance Stainless Steel Appliance(s), Electric Cooktop, Dishwasher, Microwave, Built-In Electric Oven, Refrigerator, Electric Water Heater
Laundry Main Level
Exterior
Parking Features true
Garage Spaces 5.0
Pool Above Ground
Utilities Available Cable Available
View Y/N Yes
View Trees/Woods
Roof Type Architectural Shingle,Metal
Building
Lot Description Adjoins Wooded Area
Story 1
Sewer Septic Tank
Water Well
Level or Stories One
Structure Type Stone,Vertical Siding,Vinyl Siding
Schools
Elementary Schools Owensville Elem.
Middle Schools Owensville Middle
High Schools Owensville High
School District Gasconade Co. R-Ii
Others
Ownership Private
Acceptable Financing Cash, Conventional, FHA, USDA, VA Loan
Listing Terms Cash, Conventional, FHA, USDA, VA Loan
Special Listing Condition Standard
Read Less
Want to know what your home might be worth? Contact us for a FREE valuation!

Our team is ready to help you sell your home for the highest possible price ASAP
Bought with Janet Coppedge
Nearby Locations