


$355,000
$345,000
2.9%For more information regarding the value of a property, please contact us for a free consultation.
5738 Lost Brook CT Oakville, MO 63129
3 Beds
3 Baths
2,461 SqFt
Key Details
Sold Price $355,000
Property Type Single Family Home
Sub Type Single Family Residence
Listing Status Sold
Purchase Type For Sale
Square Footage 2,461 sqft
Price per Sqft $144
Subdivision Brookstone 4
MLS Listing ID 26041356
Sold Date 09/15/26
Style Ranch
Bedrooms 3
Full Baths 2
Half Baths 1
HOA Fees $12/ann
Year Built 1978
Annual Tax Amount $3,316
Lot Size 10,728 Sqft
Acres 0.2463
Property Sub-Type Single Family Residence
Property Description
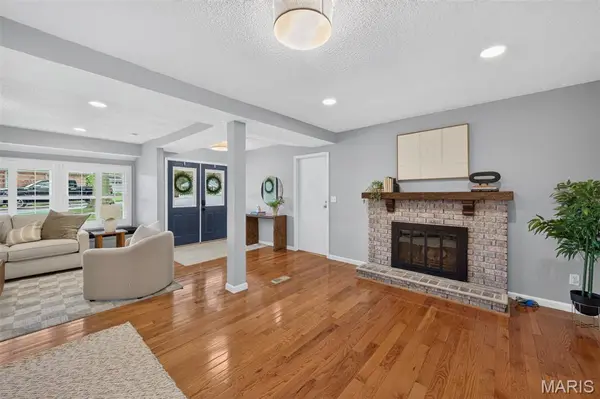
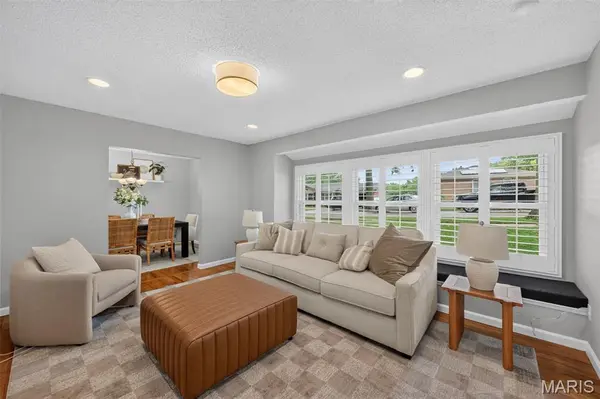
This Oakville ranch is located in a well-established neighborhood with mature trees and a setting that offers a quiet, residential feel. Step inside to a welcoming entry that opens to a spacious floor plan with hardwood flooring and plenty of natural light. The large front window, equipped with plantation shutters and a built-in window seat, adds character and offers a pleasant view of the neighborhood. The kitchen has been updated with granite countertops, stainless steel appliances, and ample workspace for everyday cooking and meal preparation. A separate dining room offers a dedicated area for meals and gatherings, and just off the main living space is an enclosed porch that adds flexible year-round use. From there, step out to an expansive deck overlooking a large backyard with plenty of level space for outdoor activities, gardening, or quiet time outside. The layout was well designed, offering separation between the main living space and bedrooms. The spacious primary suite features a large en-suite bathroom, while the additional bedrooms are generously sized and served by a well-appointed hall bathroom. Downstairs, the fully finished lower level adds an incredible amount of living space with newer carpet, a convenient half bath, and direct walkout access to the backyard patio. Whether you're envisioning a recreation room, home theater, fitness area, playroom, or all of the above, there's plenty of room to make it your own. Additional highlights include a new roof installed in 2019 and an oversized two-car garage with plenty of room for vehicles, storage, and weekend projects and much more. This home combines thoughtful updates, generous living space, and a location that feels welcoming and lasting.
Location
State MO
County St. Louis
Area 332 - Oakville
Rooms
Basement 8 ft + Pour, Bathroom, Finished, Storage Space, Sump Pump, Walk-Out Access
Main Level Bedrooms 3
Interior
Interior Features Open Floorplan, Separate Dining, Storage
Heating Forced Air
Cooling Central Air
Flooring Carpet, Hardwood
Fireplaces Number 1
Fireplaces Type Living Room
Fireplace Y
Appliance Stainless Steel Appliance(s), Dishwasher, Disposal, Microwave, Gas Oven, Refrigerator
Laundry In Basement
Exterior
Parking Features true
Garage Spaces 2.0
Fence Chain Link
Utilities Available Cable Available
Amenities Available Other
View Y/N No
Roof Type Architectural Shingle
Building
Lot Description Gentle Sloping, Sloped Down
Story 1
Sewer Public Sewer
Water Public
Level or Stories One
Structure Type Brick Veneer,Concrete,Vinyl Siding
Schools
Elementary Schools Blades Elem.
Middle Schools Oakville Middle
High Schools Oakville Sr. High
School District Mehlville R-Ix
Others
HOA Fee Include Maintenance Grounds
Ownership Private
Acceptable Financing Cash, Conventional, FHA, VA Loan
Listing Terms Cash, Conventional, FHA, VA Loan
Special Listing Condition Standard
Read Less
Want to know what your home might be worth? Contact us for a FREE valuation!

Our team is ready to help you sell your home for the highest possible price ASAP
Bought with Ellen Simpson
Nearby Locations