



$303,000
$319,900
5.3%For more information regarding the value of a property, please contact us for a free consultation.
1649 Bentbrook DR Valdese, NC 28690
3 Beds
2 Baths
1,406 SqFt
Key Details
Sold Price $303,000
Property Type Single Family Home
Sub Type Single Family Residence
Listing Status Sold
Purchase Type For Sale
Square Footage 1,406 sqft
Price per Sqft $215
MLS Listing ID 4395639
Sold Date 09/15/26
Style Traditional
Bedrooms 3
Full Baths 2
Construction Status Completed
Abv Grd Liv Area 1,406
Year Built 2026
Lot Size 0.440 Acres
Acres 0.44
Property Sub-Type Single Family Residence
Property Description
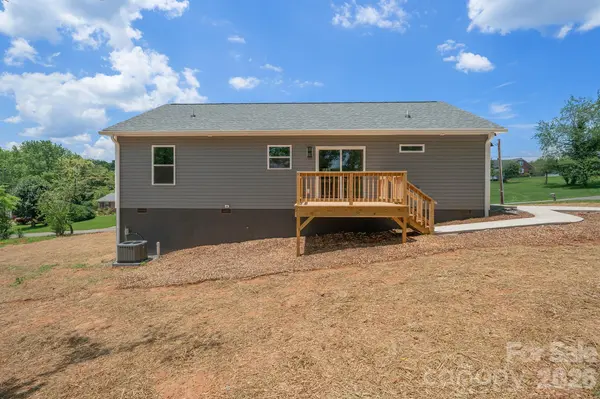
Gorgeous 3BR/2BA new construction home in Valdese. Single-level living offering large, open spaces and beautiful details throughout to satisfy the most discerning of buyers. Large kitchen with stainless appliances- fridge, range, microwave and dishwasher, quartz counters, tiled backsplash and beautiful island for entertaining. Vaulted ceilings in dining/kitchen/living areas with stunning floor to ceiling fireplace. Mudroom has closet space, cabinetry with counter space and laundry hookups. Primary bedroom is large with walk-in closet, tiled shower and double-sink vanity. Split bedroom floor plan and no carpet! Spacious back deck and covered front porch. Crawl space has walk in double doors for storage. Agent is related to owners and has interest in property. Seller is also licensed real estate agent.
Location
State NC
County Burke
Zoning R-1
Rooms
Primary Bedroom Level Main
Main Level Bedrooms 3
Interior
Interior Features Kitchen Island, Open Floorplan, Split Bedroom, Storage, Walk-In Closet(s)
Heating Electric, Heat Pump
Cooling Heat Pump
Flooring Laminate, Tile
Fireplaces Type Electric, Living Room
Fireplace true
Appliance Dishwasher, Electric Range, Microwave, Refrigerator with Ice Maker
Laundry Electric Dryer Hookup, Mud Room, Inside, Main Level, Washer Hookup
Exterior
Utilities Available Electricity Connected
Roof Type Architectural Shingle
Street Surface Concrete,Paved
Porch Covered, Deck, Front Porch, Rear Porch
Garage false
Building
Lot Description Cleared
Foundation Crawl Space
Builder Name Hefner Construction LLC
Sewer Septic Installed
Water City
Architectural Style Traditional
Level or Stories One
Structure Type Vinyl,Wood
New Construction true
Construction Status Completed
Schools
Elementary Schools Drexel
Middle Schools Heritage
High Schools Jimmy C Draughn
Others
Senior Community false
Special Listing Condition None
Read Less
Want to know what your home might be worth? Contact us for a FREE valuation!

Our team is ready to help you sell your home for the highest possible price ASAP
© 2026 Listings courtesy of Canopy MLS as distributed by MLS GRID. All Rights Reserved.
Bought with Dylan Stidham • RE/MAX Prestige Legacy
Nearby Locations