


$749,160
$759,997
1.4%For more information regarding the value of a property, please contact us for a free consultation.
16024 Cloud Nine CT Matthews, NC 28105
5 Beds
5 Baths
3,459 SqFt
Key Details
Sold Price $749,160
Property Type Single Family Home
Sub Type Single Family Residence
Listing Status Sold
Purchase Type For Sale
Square Footage 3,459 sqft
Price per Sqft $216
Subdivision Cadia Village Matthews
MLS Listing ID 4349427
Sold Date 09/15/26
Style Traditional
Bedrooms 5
Full Baths 4
Half Baths 1
Construction Status Under Construction
Abv Grd Liv Area 3,459
Year Built 2026
Lot Size 6,098 Sqft
Acres 0.14
Property Sub-Type Single Family Residence
Property Description
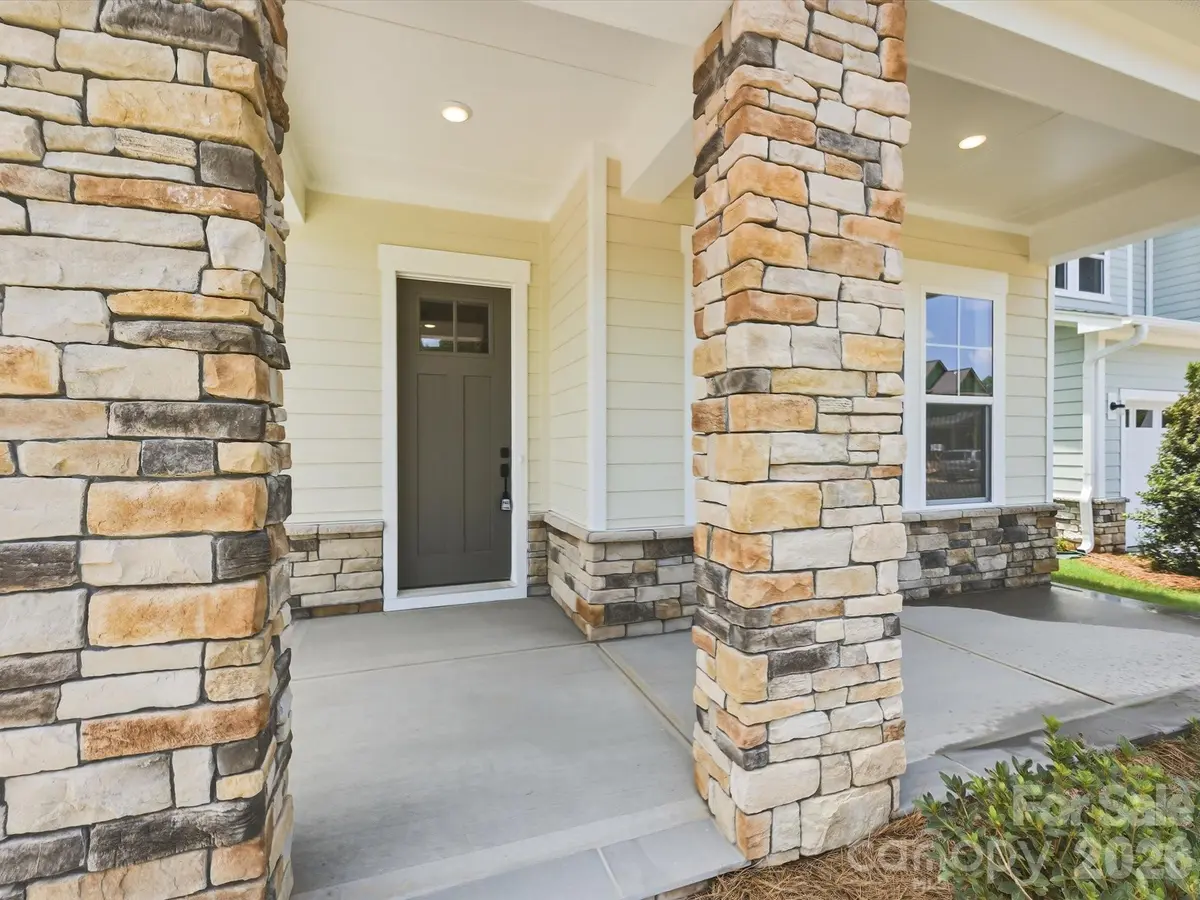
Discover The Starflower in Cadia Village, where bright, flexible living meets thoughtful design. The heart of the home is an open-concept kitchen featuring a large center island, walk-in pantry, and seamless views of the family and dining areas, creating an ideal space for everyday living and entertaining. A covered patio extends the living space outdoors for year-round enjoyment.
Upstairs, the spacious Owner's Retreat offers a private escape with a spa-inspired bath and oversized walk-in closet. One secondary bedroom features its own en-suite bath, while two additional bedrooms share a well-appointed hall bath. A versatile secondary retreat provides extra living space for a media room, home office, or play area. The upstairs utility room includes a convenient folding counter to simplify daily routines.
Thoughtful window placement fills the home with natural light, while the efficient layout promotes easy flow throughout. Additional highlights include 10-foot ceilings, designer
Located in Cadia Village, this home offers walkable access to grocery stores, restaurants and nearby parks. Additional features include high end finishes, 10-foot ceilings, energy efficient construction and a comprehensive new home warranty.
Location
State NC
County Mecklenburg
Zoning Res
Rooms
Primary Bedroom Level Upper
Main Level Bedrooms 1
Interior
Interior Features Cable Prewire, Entrance Foyer, Garden Tub, Kitchen Island, Open Floorplan, Pantry, Walk-In Closet(s)
Heating ENERGY STAR Qualified Equipment
Cooling ENERGY STAR Qualified Equipment
Fireplaces Type Family Room
Fireplace true
Appliance Exhaust Hood, Gas Cooktop, Gas Oven, Gas Water Heater
Laundry Electric Dryer Hookup, Laundry Room, Main Level
Exterior
Garage Spaces 3.0
Community Features Clubhouse, Dog Park, Fitness Center, Outdoor Pool, Pickleball, Picnic Area, Playground, Sidewalks, Street Lights
Utilities Available Cable Available, Natural Gas, Underground Power Lines, Underground Utilities, Wired Internet Available
Roof Type Architectural Shingle
Street Surface Concrete,Paved
Porch Covered, Patio
Garage true
Building
Lot Description Wooded
Foundation Slab
Builder Name David Weekley Homes
Sewer Public Sewer
Water City
Architectural Style Traditional
Level or Stories Two
Structure Type Fiber Cement
New Construction true
Construction Status Under Construction
Schools
Elementary Schools Mint Hill
Middle Schools Mint Hill
High Schools Butler
Others
HOA Name Cams
Senior Community false
Restrictions Architectural Review
Acceptable Financing Cash, Conventional, FHA, VA Loan
Listing Terms Cash, Conventional, FHA, VA Loan
Special Listing Condition None
Read Less
Want to know what your home might be worth? Contact us for a FREE valuation!

Our team is ready to help you sell your home for the highest possible price ASAP
© 2026 Listings courtesy of Canopy MLS as distributed by MLS GRID. All Rights Reserved.
Bought with Wendy Dickinson • Coldwell Banker Realty
Nearby Locations