

$285,000
$285,000
For more information regarding the value of a property, please contact us for a free consultation.
6212 E Red Bridge RD Kansas City, MO 64134
8 Beds
4 Baths
3,242 SqFt
Key Details
Sold Price $285,000
Property Type Single Family Home
Sub Type Single Family Residence
Listing Status Sold
Purchase Type For Sale
Square Footage 3,242 sqft
Price per Sqft $87
Subdivision Stratford Estates
MLS Listing ID 2634429
Sold Date 09/17/26
Bedrooms 8
Full Baths 4
Year Built 1977
Annual Tax Amount $4,132
Lot Size 0.427 Acres
Acres 0.4269743
Property Sub-Type Single Family Residence
Source hmls
Property Description
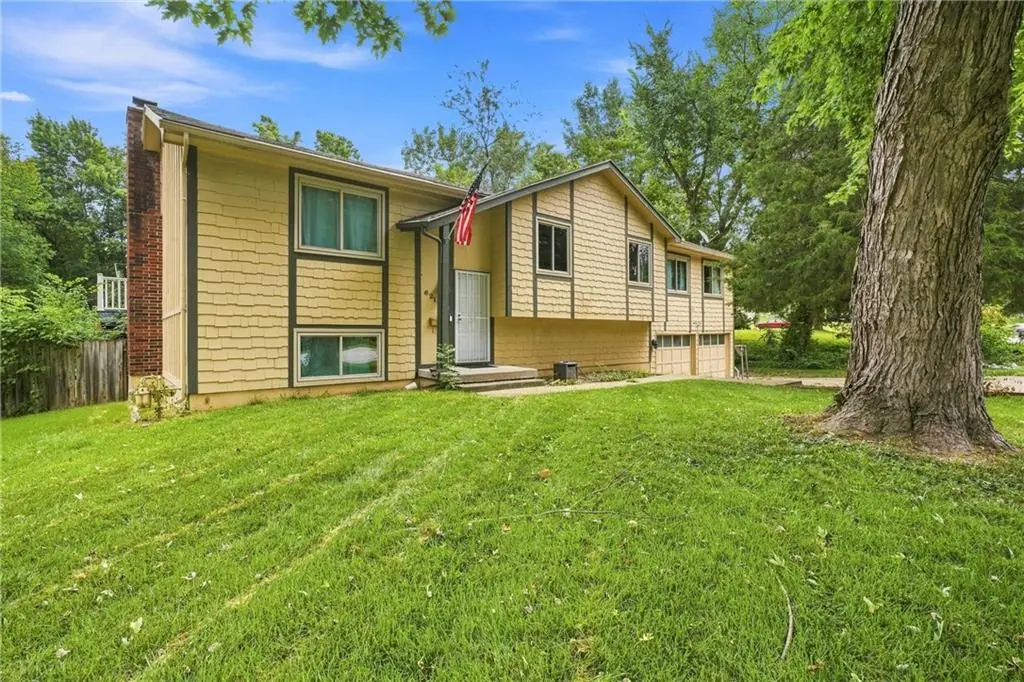
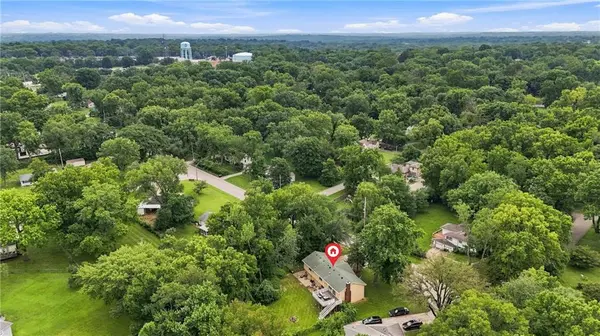
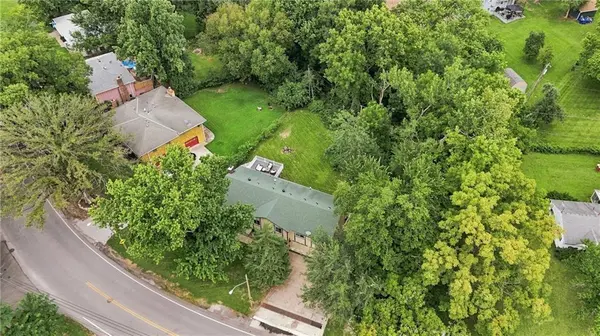
In Stratford Estates, this spacious home stands out with the most bedrooms and bathrooms currently available. Thoughtful updates offer peace of mind in this home, including two brand new 50-gallon Ruud water heaters and a reconditioned fireplace complete with a new flue liner and crown. The brand new, massive composite deck with vinyl railing opens to a peaceful, wooded backdrop that feels wonderfully private. Inside, you'll find fresh paint in the kitchen, living room and bathrooms, new vanities in the upstairs bathrooms, The kitchen has been warmly refreshed, with newly painted walls, and cabinets with new hardware. Smart Google thermostats, an ADT security system with motion sensors, a camera system, and window movement sensors provide peace of mind. The attic has brand new insulation with anti-infestation additives. Large, newer, thermal side-sliding windows add efficiency, and tons of natural light, and the lower level offers a large family room with a tile floor and bar. Backing to mature trees and shrubs, the setting feels quietly rural, yet conveniently close-in. Out back, the new deck overlooks a serene, tree-lined backdrop. Ready for quiet mornings or gatherings. With all these upgrades and modern touches, this home blends comfort, security, and a beautiful natural backdrop. Come and see why this home should be yours!
Location
State MO
County Jackson
Rooms
Basement Finished, Full, Garage Entrance, Inside Entrance, Walk-Out Access
Interior
Heating Natural Gas
Cooling Electric
Flooring Laminate, Tile
Fireplaces Number 1
Fireplaces Type Family Room
Fireplace Y
Exterior
Parking Features true
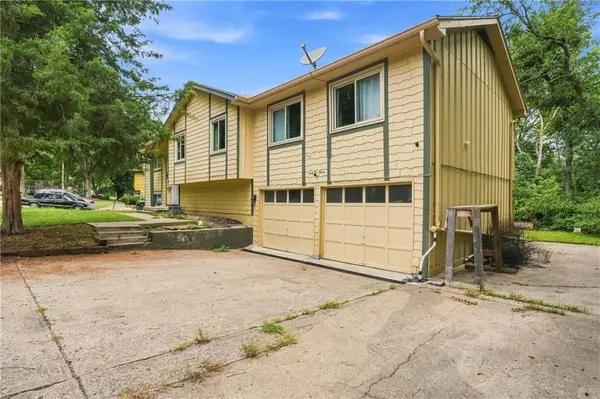
Garage Spaces 2.0
Roof Type Composition
Building
Entry Level Raised Ranch,Split Entry
Sewer Public Sewer
Water Public
Structure Type Frame
Schools
School District Kansas City Mo
Others
Ownership Private
Acceptable Financing Cash, Conventional, FHA, VA Loan
Listing Terms Cash, Conventional, FHA, VA Loan
Read Less
Want to know what your home might be worth? Contact us for a FREE valuation!

Our team is ready to help you sell your home for the highest possible price ASAP

Nearby Locations