
$875,000
$849,222
3.0%For more information regarding the value of a property, please contact us for a free consultation.
28 Argyle PL Briarcliff Manor, NY 10510
4 Beds
4 Baths
2,426 SqFt
Key Details
Sold Price $875,000
Property Type Single Family Home
Sub Type Single Family Residence
Listing Status Sold
Purchase Type For Sale
Square Footage 2,426 sqft
Price per Sqft $360
MLS Listing ID 995261
Sold Date 09/17/26
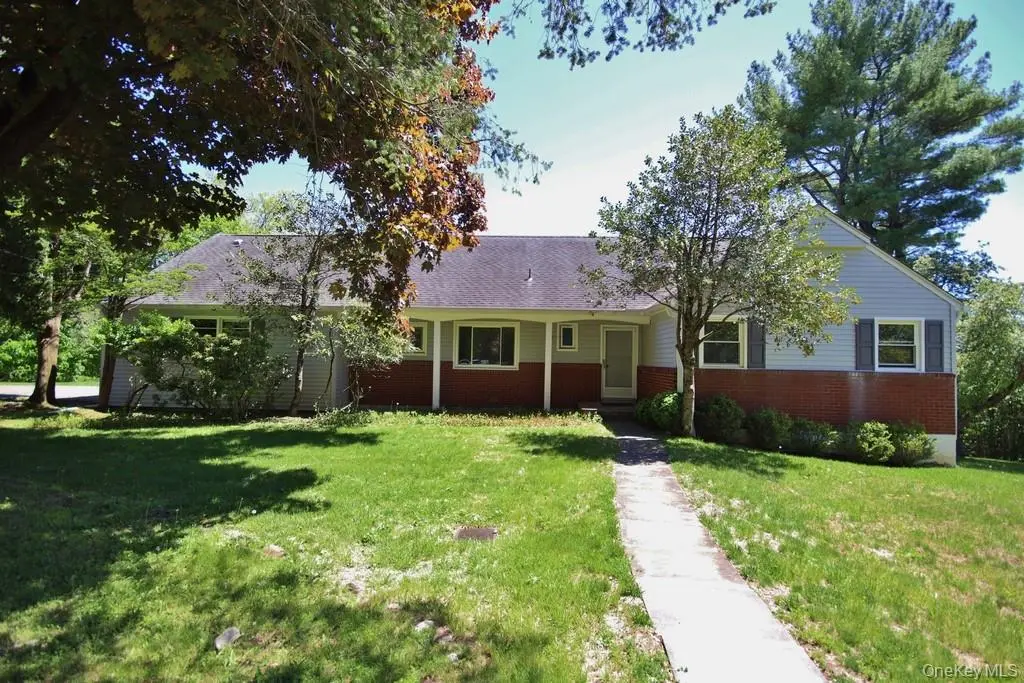
Style Cape Cod
Bedrooms 4
Full Baths 3
Half Baths 1
HOA Y/N No
Rental Info No
Year Built 1962
Annual Tax Amount $23,329
Lot Size 0.820 Acres
Acres 0.82
Property Sub-Type Single Family Residence
Source onekey2
Property Description
Located in the highly sought-after Chilmark neighborhood of Briarcliff Manor, this charming Cape Cod home offers an exceptional blend of comfort, style, and community living. Set on a quiet cul-de-sac with Hudson River views enjoyed from the street, the location is truly special. The main level features a spacious open-concept living and dining area, highlighted by hardwood floors and a striking stone fireplace that creates a warm and inviting atmosphere. The eat-in kitchen is equipped with stainless steel appliances and offers convenient access to the attached two car garage. Two first-floor en-suite bedrooms provide flexibility and ease of living. Upstairs, you'll find two additional bedrooms, a full hall bathroom, and a walk-in cedar closet, offering ample storage and classic charm. The walk-out lower level adds exceptional versatility, featuring a large family room with a brick fireplace, along with a generous storage, laundry, and utility area. Recent updates include: Updated windows throughout, Trex deck (partially covered for all-weather enjoyment), roof, furnace, and heat pump, 75-gallon hot water heater, and foundation stabilization improvements. Step outside to enjoy the expansive Trex deck overlooking peaceful, wooded surroundings—offering privacy and a perfect backdrop for relaxation and entertaining. As a resident of Briarcliff Manor, you'll enjoy access to outstanding community amenities, including an outdoor pool, recreational programs for all ages, and a vibrant calendar of year-round events. There are no audio recording devices inside this property.
Location
State NY
County Westchester County
Rooms
Basement Partially Finished, Storage Space, Walk-Out Access
Interior
Interior Features First Floor Bedroom, First Floor Full Bath, Ceiling Fan(s), Eat-in Kitchen, Open Floorplan, Primary Bathroom, Master Downstairs, Walk-In Closet(s)
Heating Forced Air, Heat Pump, Natural Gas
Cooling Central Air
Flooring Carpet, Hardwood
Fireplaces Number 2
Fireplaces Type Basement, Living Room
Fireplace Yes
Appliance Dryer, Microwave, Oven, Range, Refrigerator, Washer, Gas Water Heater
Laundry In Basement
Exterior
Parking Features Driveway, Garage
Garage Spaces 2.0
Utilities Available Electricity Connected, Natural Gas Connected, Sewer Connected, Trash Collection Public, Water Connected
Garage true
Private Pool No
Building
Sewer Public Sewer
Water Public
Level or Stories Tri-Level
Structure Type Brick,Frame,Vinyl Siding
Schools
Elementary Schools Brookside
Middle Schools Anne M Dorner Middle School
High Schools Ossining
School District Ossining
Others
Senior Community No
Special Listing Condition None
Read Less
Want to know what your home might be worth? Contact us for a FREE valuation!

Our team is ready to help you sell your home for the highest possible price ASAP

Bought with Compass Greater NY, LLC
Nearby Locations