


$405,000
$399,900
1.3%For more information regarding the value of a property, please contact us for a free consultation.
6427 Pernod AVE St Louis, MO 63139
2 Beds
2 Baths
1,731 SqFt
Key Details
Sold Price $405,000
Property Type Single Family Home
Sub Type Single Family Residence
Listing Status Sold
Purchase Type For Sale
Square Footage 1,731 sqft
Price per Sqft $233
Subdivision Southwest Park Add
MLS Listing ID 26052056
Sold Date 09/17/26
Style Craftsman,Traditional
Bedrooms 2
Full Baths 2
Year Built 1931
Annual Tax Amount $3,791
Lot Size 4,586 Sqft
Acres 0.1053
Property Sub-Type Single Family Residence
Property Description
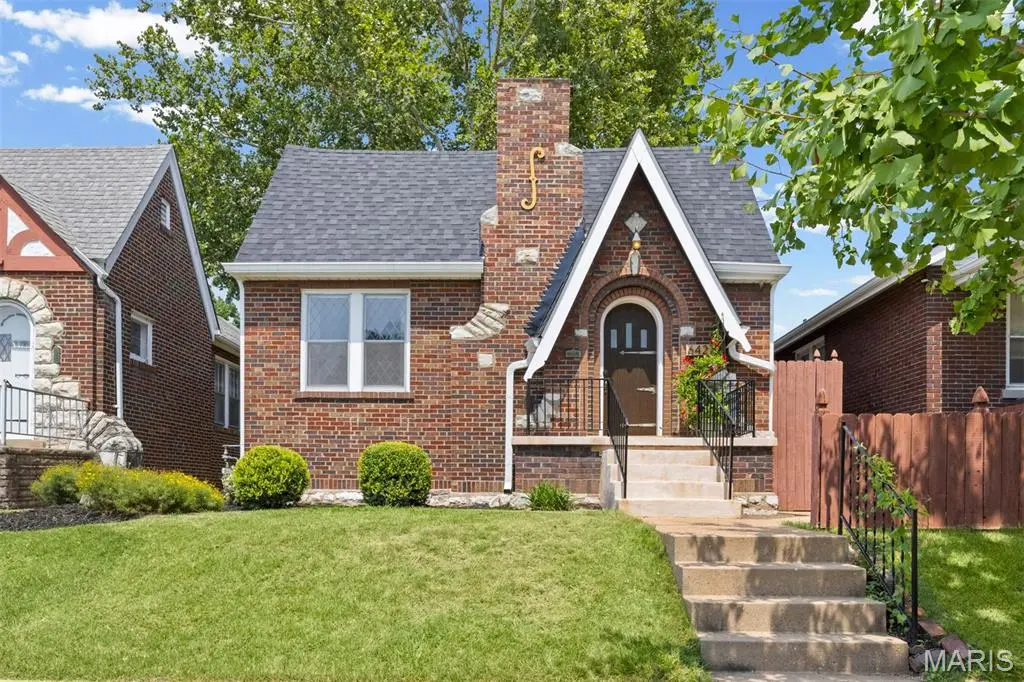
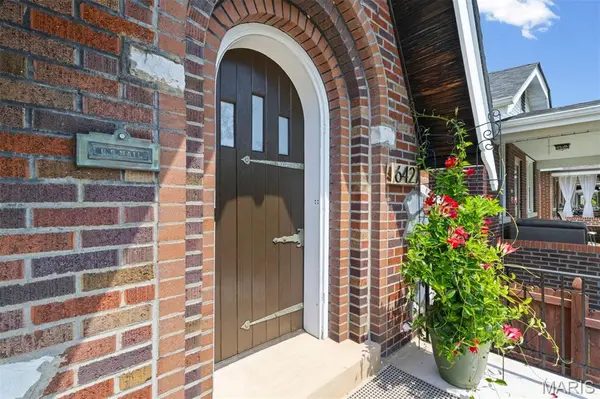
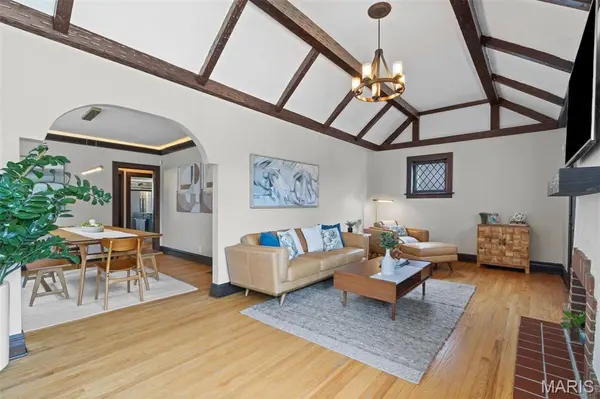
Open House this Sunday the 16th from 1-3pm! Check out this Stunningly charming, Totally Move-In Ready, 1931 gingerbread house with a oversized 2-car garage located in the walkable Lindenwood Park neighborhood of St. Louis!! Beautiful curb appeal with fresh landscaping situates the house on Pernod Avenue just 10 houses down the street from the highly rated Italian restaurant, Trattoria Marcella, and many other restaurants. New roof, gutters, and flashing (June 2026) on the house & garage. Inside the front door you feel like you are in the old world with a breathtaking coffered/beamed/vaulted ceiling living room with millwork, leaded-glass windows, hardwood floors throughout the home. Beautiful lighting through the dining room leads to your fresh kitchen with stainless steel appliances, butcher-block counters, a gas range & white subway backsplash. Two bedrooms & a full bath complete the main level. The master bedroom has more stunning leaded-glass windows & two closets. The other bedroom has updated lights & green wainscoting. The bathroom is beautifully tiled with a shower/tub combo. Downstairs in the lower level there is a finished living space with fresh carpet, shelving & bar area (beverage refrigerator stays) perfect for entertaining! There is also a full bathroom with an oversized tiled shower & a finished sleeping area (3rd bedroom/office/bonus room). Unfinished laundry area, plenty of storage space, workshop area & a cellar complete the basement which walk-outs to the backyard. The backyard is surrounded by an 8+ foot tall privacy fence, has a brand-new covered deck (July 2026) outside the back door & the massive 2 car-garage has two-sided garage doors making it extremely functional for cars, tools, toys & gatherings!! The sewer lateral line was fully repaired & lined by Hoffman Bros (August 2024). The plumbing stack & electric panel are also just a few years old as well making this hidden gem & oasis ready for the next owner!
Location
State MO
County St Louis City
Area 3 - South City
Rooms
Basement Bathroom, Partially Finished, Sleeping Area, Walk-Out Access
Main Level Bedrooms 2
Interior
Heating Forced Air, Natural Gas
Cooling Ceiling Fan(s), Central Air
Fireplaces Number 1
Fireplaces Type Living Room
Fireplace Y
Exterior
Parking Features true
Garage Spaces 2.0
Utilities Available Electricity Connected, Natural Gas Connected, Sewer Connected
View Y/N No
Building
Lot Description Back Yard, Front Yard, Rectangular Lot
Story 1
Sewer Public Sewer
Water Public
Level or Stories One
Structure Type Brick,Stone
Schools
Elementary Schools Mason Elem.
Middle Schools Long Middle Community Ed. Center
High Schools Roosevelt High
School District St. Louis City
Others
Acceptable Financing Cash, Conventional
Listing Terms Cash, Conventional
Special Listing Condition Standard
Read Less
Want to know what your home might be worth? Contact us for a FREE valuation!

Our team is ready to help you sell your home for the highest possible price ASAP
Bought with Megan Rowe
Nearby Locations