



$386,000
$339,900
13.6%For more information regarding the value of a property, please contact us for a free consultation.
2516 Denlo CT Fenton, MO 63026
3 Beds
3 Baths
2,200 SqFt
Key Details
Sold Price $386,000
Property Type Single Family Home
Sub Type Single Family Residence
Listing Status Sold
Purchase Type For Sale
Square Footage 2,200 sqft
Price per Sqft $175
Subdivision Dover Mill Estates 2
MLS Listing ID 26041093
Sold Date 08/12/26
Style Ranch
Bedrooms 3
Full Baths 2
Half Baths 1
HOA Fees $8/ann
Year Built 1972
Annual Tax Amount $3,810
Lot Size 9,212 Sqft
Acres 0.2115
Property Sub-Type Single Family Residence
Property Description
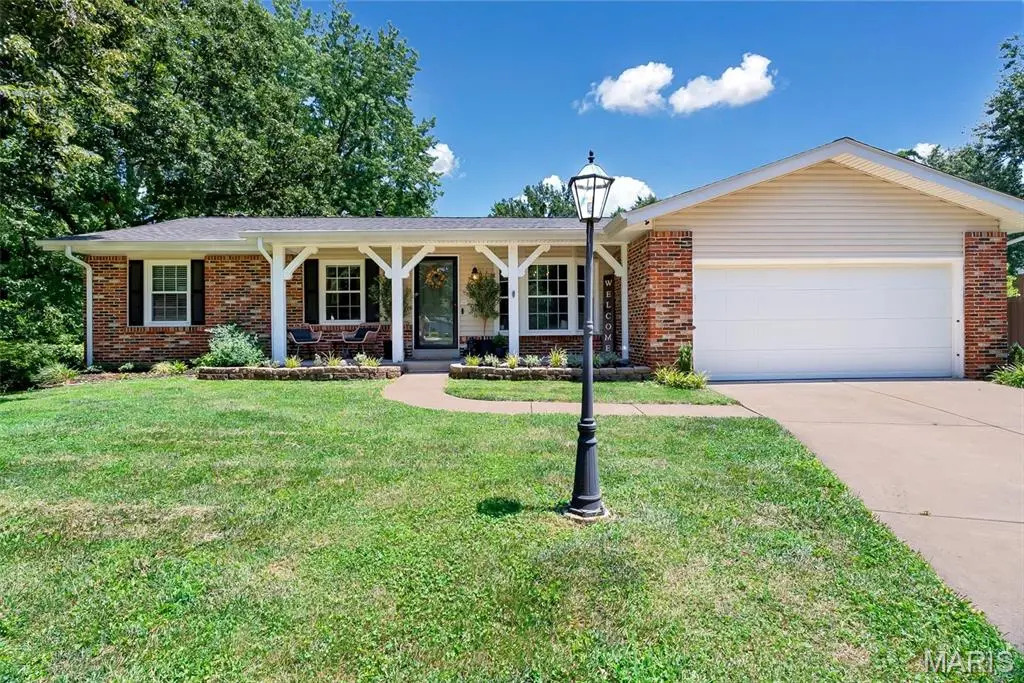
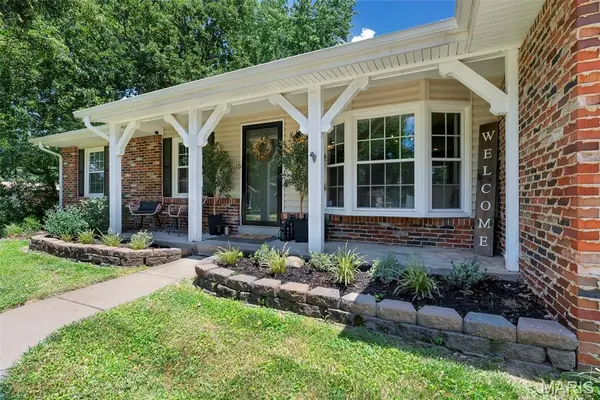
Welcome home to this beautifully maintained 3-bedroom, 2.5-bath ranch tucked away at the end of a quiet cul-de-sac in Fenton! Offering the perfect blend of comfort, privacy, and functional living, this inviting home welcomes you with gorgeous hardwood floors that flow throughout the main level.
The spacious great room is the heart of the home, featuring a stunning stone fireplace that creates a warm and welcoming gathering space. The dining room is filled with natural light from a large bay window, making it the perfect spot to enjoy morning coffee or host dinners. The kitchen offers plenty of room to cook and gather, complete with a center island that stays with the home -- adding extra storage, functionality and convenience.
The finished lower level provides versatile additional living space ideal for a family room, game room, home office, and fitness area. The possibilities are endless!
Step outside to your own private retreat. The fully fenced backyard backs to common ground, offering a peaceful setting with added privacy. The large composite deck provides plenty of space to relax, grill, and entertain. An attached two-car garage completes this wonderful home.
Nestled in a desirable cul-de-sac location, this home combines comfort, convenience, and a setting that's hard to find. Don't miss your opportunity to make this gorgeous home your own!
Location
State MO
County St. Louis
Area 349 - Rockwood Summit
Rooms
Basement Bathroom, Partially Finished, Full, Sump Pump
Main Level Bedrooms 3
Interior
Heating Forced Air, Natural Gas
Cooling Electric
Fireplaces Number 1
Fireplace Y
Exterior
Parking Features true
Garage Spaces 2.0
Amenities Available None
View Y/N No
Private Pool false
Building
Lot Description Adjoins Common Ground, Cul-De-Sac
Story 1
Sewer Public Sewer
Water Public
Level or Stories One
Structure Type Brick Veneer,Vinyl Siding
Schools
Elementary Schools Uthoff Valley Elem.
Middle Schools Rockwood South Middle
High Schools Rockwood Summit Sr. High
School District Rockwood R-Vi
Others
HOA Fee Include Common Area Maintenance,Snow Removal
Acceptable Financing Cash, Conventional, FHA
Listing Terms Cash, Conventional, FHA
Special Listing Condition Standard
Read Less
Want to know what your home might be worth? Contact us for a FREE valuation!

Our team is ready to help you sell your home for the highest possible price ASAP
Bought with Krissy Hof
Nearby Locations