




$305,000
$309,900
1.6%For more information regarding the value of a property, please contact us for a free consultation.
457 Pevely Heights Drive Pevely, MO 63070
3 Beds
3 Baths
1,920 SqFt
Key Details
Sold Price $305,000
Property Type Single Family Home
Sub Type Single Family Residence
Listing Status Sold
Purchase Type For Sale
Square Footage 1,920 sqft
Price per Sqft $158
Subdivision Pevely Heights 02
MLS Listing ID 26025756
Sold Date 09/17/26
Style Raised Ranch
Bedrooms 3
Full Baths 2
Half Baths 1
Year Built 2009
Annual Tax Amount $3,093
Lot Size 9,583 Sqft
Acres 0.22
Property Sub-Type Single Family Residence
Property Description
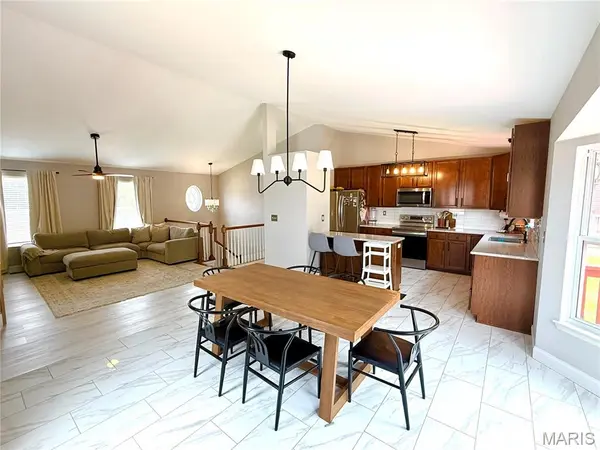
This beautiful home is situated just southeast of Pevely along Pevely Heights Drive. The residence is move-in ready with 3 bedrooms and 2 and a half bathrooms. There is a gorgeous master suite featuring a shower and a separate bathtub. The bathrooms have been nicely renovated, with new flooring installed throughout the main level. The kitchen features stainless steel appliances, solid surface countertops, a tile backsplash, and a breakfast bar with seating. The home has an excellent floor plan featuring a completed family/recreational space in the basement. A generously sized 10x12 deck is located at the back of the house ideal for Summer BBQs and hosting guests, featuring stairs that lead down to the yard. If you are looking for a beautiful home that is turnkey, then this is a must-see! Call today to schedule your own private tour.
Location
State MO
County Jefferson
Area 398 - Herculaneum
Rooms
Basement 8 ft + Pour, Bathroom, Concrete
Main Level Bedrooms 3
Interior
Heating Electric, Forced Air
Cooling Ceiling Fan(s), Central Air, Electric
Fireplace Y
Appliance Stainless Steel Appliance(s), Dishwasher, Disposal, Electric Oven, Electric Range, Refrigerator, Electric Water Heater
Exterior
Parking Features true
Garage Spaces 2.0
Fence Partial
Utilities Available Electricity Connected, Sewer Connected, Water Connected
View Y/N Yes
View Trees/Woods
Roof Type Asbestos Shingle
Private Pool false
Building
Lot Description Adjoins Wooded Area, Level
Story 2
Sewer Public Sewer
Water Public
Level or Stories Two
Structure Type Brick Veneer,Vinyl Siding
Schools
Elementary Schools Pevely Elem.
Middle Schools Senn-Thomas Middle
High Schools Herculaneum High
School District Dunklin R-V
Others
Ownership Private
Acceptable Financing Cash, Conventional, Other
Listing Terms Cash, Conventional, Other
Special Listing Condition Standard
Read Less
Want to know what your home might be worth? Contact us for a FREE valuation!

Our team is ready to help you sell your home for the highest possible price ASAP
Bought with Krista Hartmann
Nearby Locations