


$395,000
$395,000
For more information regarding the value of a property, please contact us for a free consultation.
311 Crestview CT Raymore, MO 64083
2 Beds
2 Baths
1,668 SqFt
Key Details
Sold Price $395,000
Property Type Single Family Home
Sub Type Single Family Residence
Listing Status Sold
Purchase Type For Sale
Square Footage 1,668 sqft
Price per Sqft $236
Subdivision Alexander Creek
MLS Listing ID 2630442
Sold Date 09/11/26
Style Traditional
Bedrooms 2
Full Baths 2
HOA Fees $128/qua
Year Built 2014
Annual Tax Amount $4,221
Lot Size 7,700 Sqft
Acres 0.17676768
Property Sub-Type Single Family Residence
Source hmls
Property Description
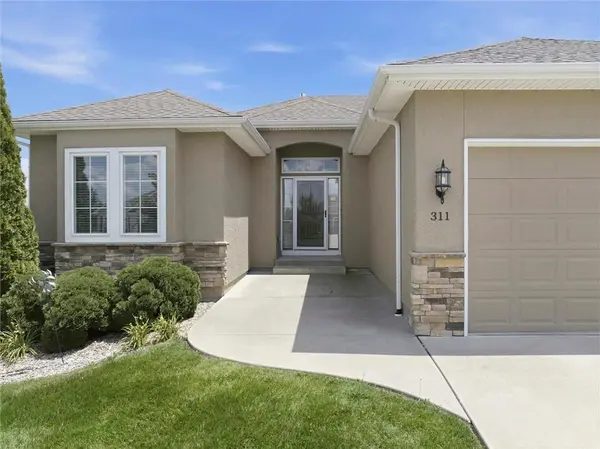
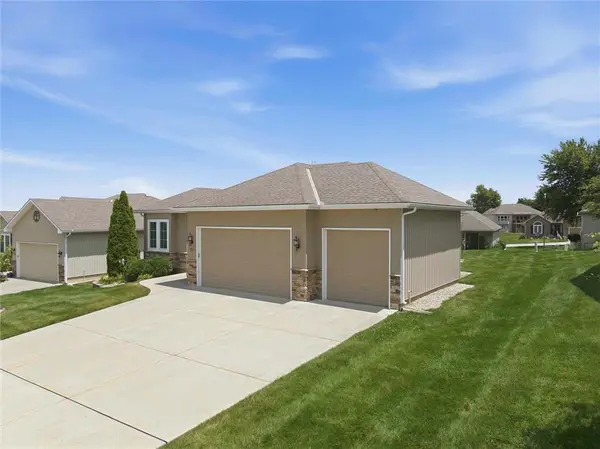
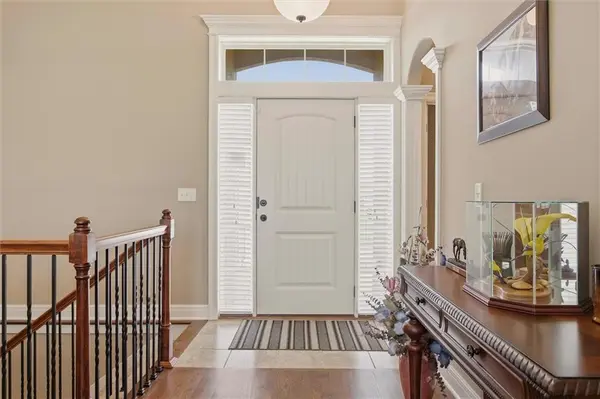
Will atop showings at 4pm and present contract at this time.Welcome to this beautifully maintained home in a sought-after 55+ community in Alexander Creek! Designed for easy, low-maintenance living, this home welcomes you with a beautiful new front glass door installed within the last year. The extra-wide driveway and desirable third-car garage provide plenty of space for parking, storage, or hobbies. Inside, you'll find a large walk-in pantry, rich custom wood flooring, elegant crown molding, and tilt-in windows that make cleaning a breeze. Every detail has been thoughtfully maintained, making this home ready for you to settle in and enjoy from day one.
Location
State MO
County Cass
Rooms
Other Rooms Great Room, Main Floor Primary Bedroom
Basement Daylight, Full
Interior
Interior Features Kitchen Island, Stained Cabinets, Vaulted Ceiling(s)
Heating Forced Air
Cooling Electric
Flooring Carpet, Wood
Fireplaces Number 1
Fireplaces Type Gas, Great Room
Fireplace Y
Appliance Dishwasher, Disposal, Exhaust Fan, Microwave, Refrigerator, Gas Range
Laundry Laundry Room, Off The Kitchen
Exterior
Parking Features true
Garage Spaces 3.0
Amenities Available Trail(s)
Roof Type Composition
Building
Lot Description City Lot, Cul-De-Sac, Sprinkler-In Ground
Entry Level Ranch
Sewer Public Sewer
Water Public
Structure Type Stone Trim,Stucco,Vinyl Siding
Schools
School District Raymore-Peculiar
Others
HOA Fee Include Lawn Service,Snow Removal,Trash
Ownership Private
Acceptable Financing Cash, Conventional, FHA, VA Loan
Listing Terms Cash, Conventional, FHA, VA Loan
Read Less
Want to know what your home might be worth? Contact us for a FREE valuation!

Our team is ready to help you sell your home for the highest possible price ASAP

Nearby Locations