


$485,000
$495,000
2.0%For more information regarding the value of a property, please contact us for a free consultation.
210 Ermon CT Greer, SC 29651
4 Beds
3.5 Baths
2,920 SqFt
Key Details
Sold Price $485,000
Property Type Single Family Home
Sub Type Single Family Residence
Listing Status Sold
Purchase Type For Sale
Approx. Sqft 2800-2999
Square Footage 2,920 sqft
Price per Sqft $166
Subdivision The Estates @ Dillard Creek
MLS Listing ID SPN339369
Sold Date 09/18/26
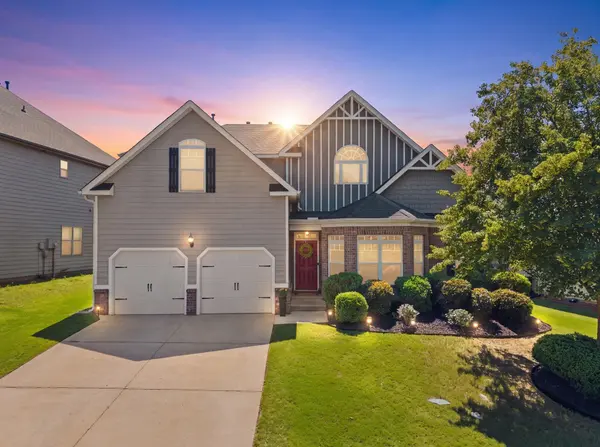
Style Craftsman,Traditional
Bedrooms 4
Full Baths 3
Half Baths 1
HOA Fees $69/ann
HOA Y/N Yes
Year Built 2014
Annual Tax Amount $3,603
Tax Year 2025
Lot Size 7,405 Sqft
Acres 0.17
Property Sub-Type Single Family Residence
Property Description
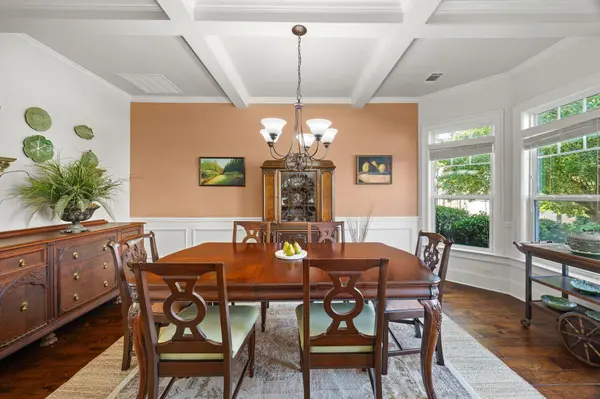
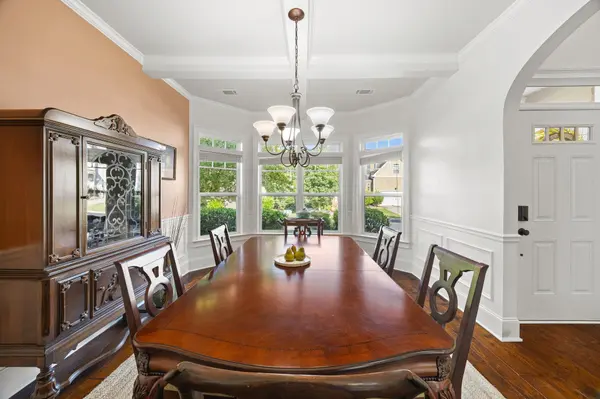
BiG PRICE IMPROVEMENT! Welcome to 210 Ermon Court in the sought-after Estates at Dillard Creek! Located in the highly desirable Riverside school district, this beautifully designed home offers 4 bedrooms, 3 full bathrooms, and a half bath. This home has a functional layout perfect for everyday living. The spacious primary suite is conveniently located on the main level, along with the laundry room and a half bath for guests. The open-concept floor plan creates a seamless flow between the living, dining, and kitchen areas, making it ideal for entertaining family and friends. The spacious dining area is perfect for hosting holiday gatherings or dinner parties, while the kitchen offers abundant counter space and a dedicated nook that's perfect for creating your dream coffee bar. Upstairs, you'll find a generous loft that's ideal as a second living area, media room, playroom, or home office. Each secondary bedroom is spacious and paired with its own bathroom, providing comfort and privacy for family and guests. Step outside to enjoy the covered back porch overlooking the fenced backyard. Perfect for relaxing, entertaining, outdoor activities, or pets. Additional features include a two-car garage and ample storage throughout. Enjoy all that Estates at Dillard Creek has to offer, including a community pool, playground, sidewalks, and street lights—creating the perfect setting to relax, meet neighbors, and enjoy an active lifestyle. A closing credit will be given if buyers choose the preferred lender. Contact the listing agent for details.
Location
State SC
County Spartanburg
Rooms
Basement None
Primary Bedroom Level 1
Main Level Bedrooms 1
Interior
Interior Features Ceiling Fan(s), Cable Available, Cathedral Ceiling(s), Ceilings-Some 9 Ft +, Tray Ceiling(s), Attic Stairs Pulldown, Walk-In Closet(s), Soaking Tub, Ceiling - Smooth, Solid Surface Counters, Entrance Foyer, Open Floorplan
Heating Forced Air
Cooling Central Air
Flooring Carpet, Ceramic Tile, Vinyl, Wood
Fireplaces Number 1
Fireplace Y
Appliance Dishwasher, Disposal, Microwave, Range - Smooth Top, Refrigerator
Laundry 1st Floor, Walk-In
Exterior
Exterior Feature Windows - Tilt, Sprinkler System
Parking Features 2 Car Attached, Garage Door Opener
Garage Spaces 2.0
Pool Windows - Tilt
Community Features Common Areas, Street Lights, Playground, Pool, Sidewalks
Roof Type Architectural
Building
Building Age 11-20
Lot Description Cul-De-Sac, Level, Sidewalk, Sloped, Some Trees, Underground Utilities, Wooded
Story Two
Sewer Public Sewer
Water Public
Structure Type Brick Veneer,Hardboard Siding,Stone
Schools
Elementary Schools 9 Woodland
Middle Schools 10- Riverside
High Schools 10- Riverside
School District 10 (Greenville)
Others
HOA Fee Include Pool,Street Lights
Read Less
Want to know what your home might be worth? Contact us for a FREE valuation!

Our team is ready to help you sell your home for the highest possible price ASAP
Nearby Locations