



$280,000
$279,900
For more information regarding the value of a property, please contact us for a free consultation.
8 Knoll Ridge CT O'fallon, MO 63368
3 Beds
2 Baths
1,606 SqFt
Key Details
Sold Price $280,000
Property Type Single Family Home
Sub Type Single Family Residence
Listing Status Sold
Purchase Type For Sale
Square Footage 1,606 sqft
Price per Sqft $174
Subdivision Ridgetop Estate #4
MLS Listing ID 26020539
Sold Date 09/18/26
Style Ranch
Bedrooms 3
Full Baths 2
Year Built 1996
Annual Tax Amount $3,709
Lot Size 8,712 Sqft
Acres 0.2
Property Sub-Type Single Family Residence
Property Description
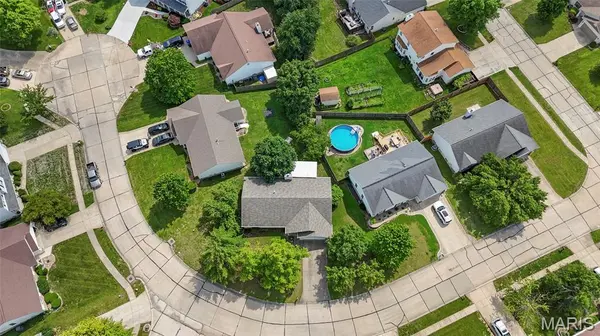
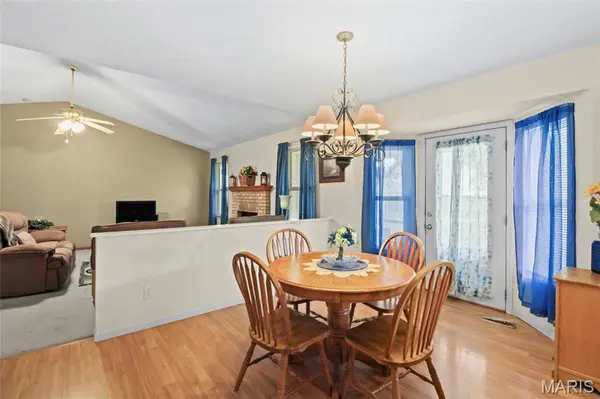
Welcome HOME to this great all main floor living ranch located by a cul-de-sac with a convenient, open layout and over 1,600sqft with room to grow! Covered front porch leads you to the inside with a wide hallway and closet to the large living room with vaulted ceilings, a fireplace and open layout to dining area & kitchen. You'll love the bay windows that lead you to your covered, backyard patio oasis. Spacious yard - see survey. In the kitchen, you'll find a center island, plenty of cabinetry and a big pantry. Main floor laundry! Main floor laundry. Main level has two spacious bedrooms and a full bath. Additionally, the main floor primary suite gives you space to unwind with walk-in closet and has a separate tub & shower. Lower level can be fully finished for extra living space. Large space, blank canvas, ready for your ideas - how about a family room, additional sleeping room, home office or gym? Attached two car garage with additional space for storage. This is THE one. Very well maintained and move-in ready for you! Convenient location - close by all shopping, restaurants, all day necessities and near Hwy K & in between I-70, and the Page Extension for easy access. Located in the highly sought-after Fort Zumwalt West Schools district. You don't want to miss this one. Schedule your private showing TODAY
Location
State MO
County St. Charles
Area 407 - Fort Zumwalt West
Rooms
Basement 8 ft + Pour, Concrete, Partially Finished, Full, Sump Pump
Main Level Bedrooms 3
Interior
Interior Features Ceiling Fan(s), Eat-in Kitchen, Kitchen Island, Open Floorplan, Pantry, See Remarks, Storage, Vaulted Ceiling(s), Walk-In Closet(s)
Heating Forced Air, Natural Gas
Cooling Ceiling Fan(s), Central Air, Electric
Fireplaces Number 1
Fireplaces Type Great Room, Recreation Room, Wood Burning
Fireplace Y
Appliance Dishwasher, Electric Range, Refrigerator
Laundry Main Level
Exterior
Parking Features true
Garage Spaces 2.0
Utilities Available Electricity Connected, Natural Gas Connected
View Y/N No
Building
Lot Description Cul-De-Sac, Level
Story 1
Sewer Public Sewer
Water Public
Level or Stories One
Structure Type Vinyl Siding
Schools
Elementary Schools Dardenne Elem.
Middle Schools Ft. Zumwalt West Middle
High Schools Ft. Zumwalt West High
School District Ft. Zumwalt R-Ii
Others
Acceptable Financing Cash, Conventional, FHA, VA Loan
Listing Terms Cash, Conventional, FHA, VA Loan
Special Listing Condition Standard
Read Less
Want to know what your home might be worth? Contact us for a FREE valuation!

Our team is ready to help you sell your home for the highest possible price ASAP
Bought with Tracy Kinser
Nearby Locations