


$1,300,000
$1,300,000
For more information regarding the value of a property, please contact us for a free consultation.
443 Landscape CT Webster Groves, MO 63119
5 Beds
4 Baths
3,777 SqFt
Key Details
Sold Price $1,300,000
Property Type Single Family Home
Sub Type Single Family Residence
Listing Status Sold
Purchase Type For Sale
Square Footage 3,777 sqft
Price per Sqft $344
MLS Listing ID 26060629
Sold Date 09/18/26
Style Craftsman,Traditional
Bedrooms 5
Full Baths 3
Half Baths 1
Year Built 2026
Lot Size 7,975 Sqft
Acres 0.1831
Property Sub-Type Single Family Residence
Property Description
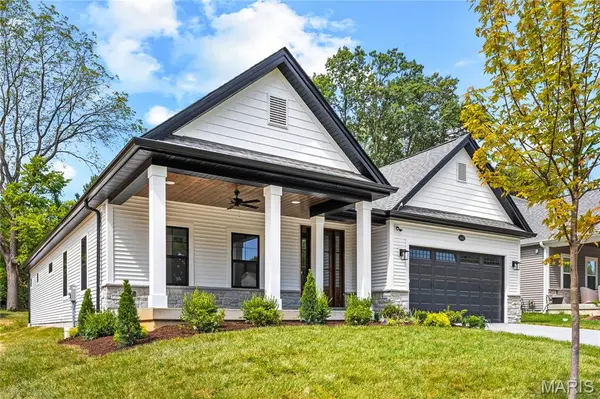
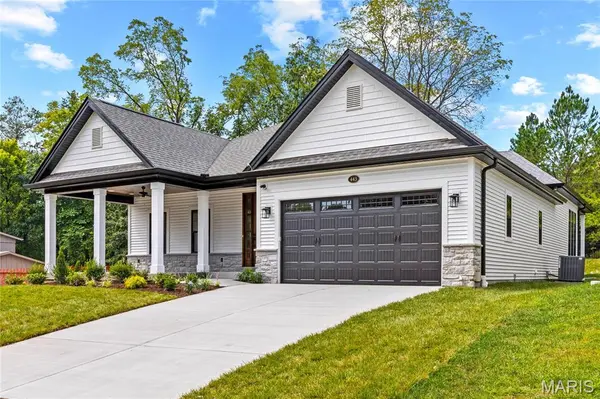
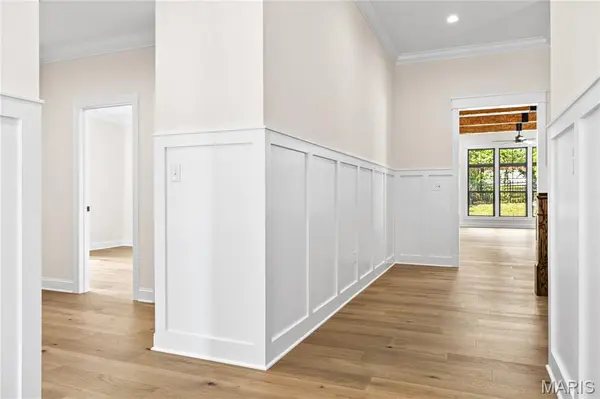
Another SOLD Pentrex Development home, and they hit the ball out of the park again... BLACKBURN PARK this time! This home that is UNDER CONSTRUCTION has the best of both worlds, with an incredibly manageable yard, with its own private gate opening to 36 MORE ACRES of tennis and PICKLEBALL COURTS, ball fields, pavilions, playgrounds, walking paths, and a bird sanctuary! But the incredible craftsmanship of this BRAND NEW construction is the real MVP, with each detail more beautiful than the last. From the welcoming COVERED FRONT PORCH, with stained wood ceiling and ceiling fan, through the stately MAHOGANY entry door, you will find high ceilings, DELUXE moulding, and durable HARDWOOD throughout all the main areas. A full wall of windows, with TRANSOMS above, provide a picturesque PARK VIEW, with a gazebo straight out of the movies. Whether cozying up to the fireplace on a snowy evening, or entertaining all of your favorite people at the 11' Kitchen ISLAND, it's the perfect backdrop. Wet bar with beverage center, gorgeous backsplashes, custom backlit cabinetry, walk-in pantry and an abundance of countertop space create the perfect environment for absolutely any moment. CARPET FREE LIVING extends to the Lower Level where a huge Rec Area, 2 additional bedrooms, an EXERCISE Room and a full bath finish the home. You will not want for anything when you choose this house as your next home. Completed in September 2026. Entered for comp purposes only.
Location
State MO
County St. Louis
Area 256 - Webster Groves
Rooms
Basement 9 ft + Pour, Bathroom, Concrete, Egress Window, Finished, Full, Sump Pump
Main Level Bedrooms 3
Interior
Interior Features Beamed Ceilings, Built-in Features, Ceiling Fan(s), Coffered Ceiling(s), Custom Cabinetry, Double Vanity, Eat-in Kitchen, Entrance Foyer, High Ceilings, Kitchen Island, Open Floorplan, Pantry, Recessed Lighting, Separate Shower, Soaking Tub, Special Millwork, Walk-In Closet(s)
Heating Forced Air, Natural Gas
Cooling Ceiling Fan(s), Central Air
Flooring Ceramic Tile, Combination, Hardwood, Luxury Vinyl
Fireplaces Number 1
Fireplaces Type Family Room, Gas, Gas Log
Fireplace Y
Appliance Stainless Steel Appliance(s), Gas Cooktop, ENERGY STAR Qualified Dishwasher, Disposal, Microwave, Built-In Electric Oven, Range Hood, Built-In Gas Range, Gas Water Heater
Laundry Laundry Room, Main Level
Exterior
Parking Features true
Garage Spaces 2.0
Fence Back Yard, Front Yard
Utilities Available Cable Available
View Y/N Yes
View Park/Greenbelt
Roof Type Architectural Shingle
Private Pool false
Building
Lot Description Back Yard, Cul-De-Sac, Front Yard, Infill Lot, Near Park, Sprinklers In Front, Sprinklers In Rear
Story 1
Builder Name Pentrex Development Corp.
Sewer Public Sewer
Water Public
Level or Stories One
Structure Type Vinyl Siding
Schools
Elementary Schools Edgar Road Elem.
Middle Schools Hixson Middle
High Schools Webster Groves High
School District Webster Groves
Others
Ownership Private
Acceptable Financing Cash, Conventional, FHA
Listing Terms Cash, Conventional, FHA
Special Listing Condition Standard
Read Less
Want to know what your home might be worth? Contact us for a FREE valuation!

Our team is ready to help you sell your home for the highest possible price ASAP
Bought with Tracey Nyhan
Nearby Locations