
$211,500
$310,000
31.8%For more information regarding the value of a property, please contact us for a free consultation.
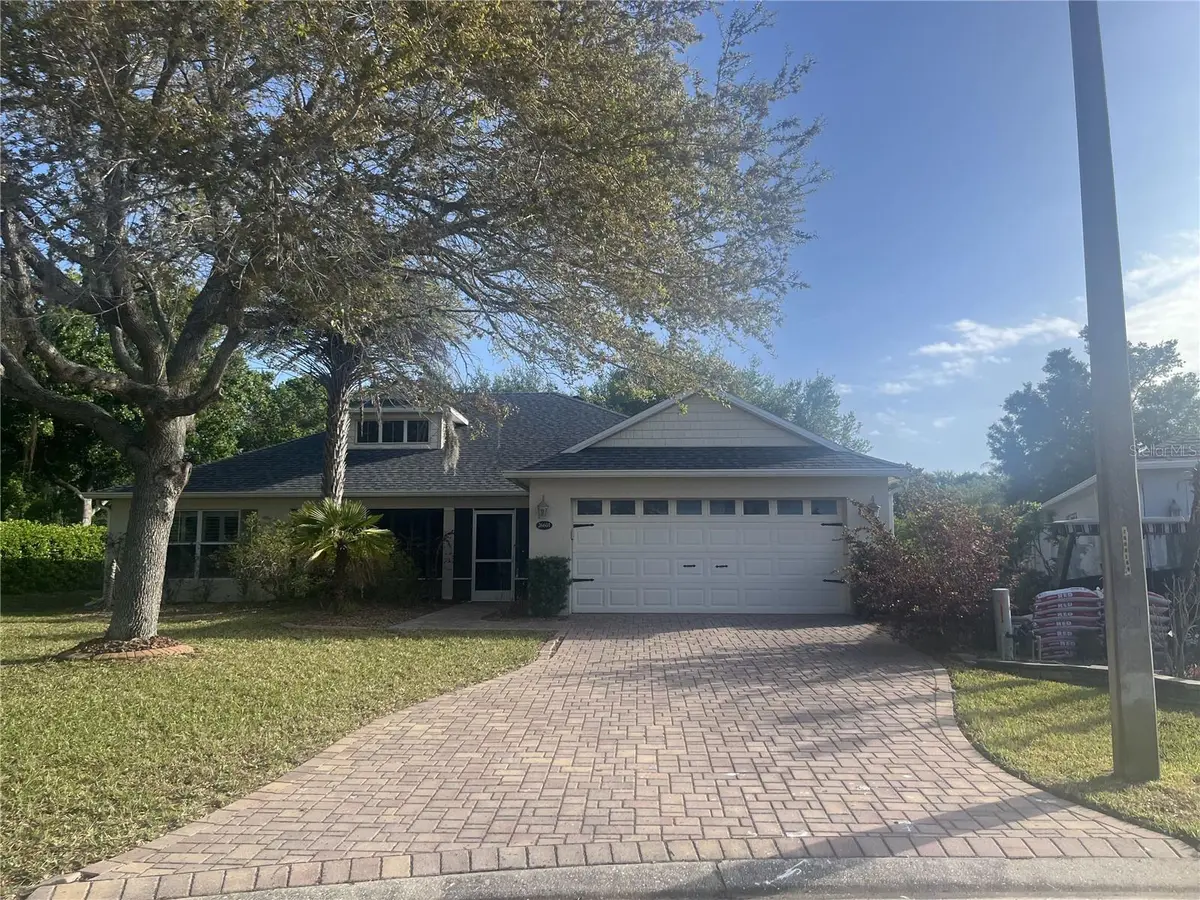
26601 BULL RUN Leesburg, FL 34748
2 Beds
2 Baths
1,913 SqFt
Key Details
Sold Price $211,500
Property Type Single Family Home
Sub Type Single Family Residence
Listing Status Sold
Purchase Type For Sale
Square Footage 1,913 sqft
Price per Sqft $110
Subdivision Leesburg Arlington Ridge Ph 1-A
MLS Listing ID O6396041
Sold Date 09/18/26
Bedrooms 2
Full Baths 2
HOA Fees $105/mo
HOA Y/N Yes
Annual Recurring Fee 1260.0
Year Built 2006
Annual Tax Amount $6,295
Lot Size 9,583 Sqft
Acres 0.22
Property Sub-Type Single Family Residence
Source Stellar MLS
Property Description
JUST REDUCED $20K!!! Beautiful 2 Bedroom 2 Bathroom Dream Home Located in the Premier 55+ Golf Course Community of Arlington Ridge. This home boasts wall-to-wall upgrades with a newer roof, gutters, A/C system, flooring and much more. The open floorplan offers a kitchen overlooking the living room with a dinette area between and tile floors throughout the common areas. The kitchen features wood cabinets, a tile backsplash, stone countertops, a walk-in pantry and stainless-steel appliances including the refrigerator, dishwasher and microwave. The home also features two wonderful bedrooms with a den/office space that can be used as a bonus room, office or for guest. The community of Arlington Ridge offers the lifestyle that you've been looking for with world-class amenities including an 18-Hole Golf Course, on-site restaurants, tennis courts, pickleball courts, bocce ball, softball, community pools, hot tub and a state-of-the-art fitness center. The full-service spa offers massages, manicures, pedicures, and more. Please call to schedule a showing today!
Location
State FL
County Lake
Community Leesburg Arlington Ridge Ph 1-A
Area 34748 - Leesburg
Zoning PUD
Rooms
Other Rooms Attic, Den/Library/Office, Formal Dining Room Separate, Great Room, Inside Utility
Interior
Interior Features Ceiling Fans(s), Eat-in Kitchen, High Ceilings, Living Room/Dining Room Combo, Open Floorplan, Primary Bedroom Main Floor, Tray Ceiling(s), Walk-In Closet(s), Window Treatments
Heating Natural Gas
Cooling Central Air
Flooring Carpet, Ceramic Tile
Furnishings Unfurnished
Fireplace false
Appliance Dishwasher, Disposal, Exhaust Fan, Microwave, Range
Laundry Inside, Laundry Room
Exterior
Exterior Feature Rain Gutters, Sprinkler Metered
Parking Features Driveway, Garage Door Opener
Garage Spaces 2.0
Community Features Deed Restrictions, Fitness Center, Golf Carts OK, Golf, Handicap Modified, Irrigation-Reclaimed Water, Restaurant, Sidewalks, Special Community Restrictions, Tennis Court(s), Street Lights
Utilities Available BB/HS Internet Available, Cable Available, Electricity Connected, Fiber Optics, Natural Gas Connected, Sewer Connected, Sprinkler Meter, Underground Utilities
Amenities Available Cable TV, Clubhouse, Fence Restrictions, Fitness Center, Gated, Golf Course, Handicap Modified, Spa/Hot Tub, Tennis Court(s)
View Y/N No
Water Access No
Roof Type Shingle
Porch Front Porch, Rear Porch, Screened
Attached Garage true
Exposure Southwest
Garage true
Private Pool No
Building
Lot Description Cul-De-Sac, In County, Irregular Lot, Near Golf Course, Street Dead-End
Entry Level One
Foundation Slab
Lot Size Range 0 to less than 1/4
Sewer Public Sewer
Water Public
Structure Type Block
New Construction false
Others
Pets Allowed Yes
HOA Fee Include Guard - 24 Hour,Cable TV,Gas,Insurance,Internet,Maintenance Structure,Maintenance Grounds,Maintenance,Management,Pool,Security
Senior Community Yes
Ownership Fee Simple
Monthly Total Fees $105
Acceptable Financing Cash, Conventional, FHA, VA Loan
Membership Fee Required Required
Listing Terms Cash, Conventional, FHA, VA Loan
Num of Pet 3
Special Listing Condition Government Owned
Read Less
Want to know what your home might be worth? Contact us for a FREE valuation!

Our team is ready to help you sell your home for the highest possible price ASAP

© 2026 My Florida Regional MLS DBA Stellar MLS. All Rights Reserved.
Bought with Non-Member Agent STELLAR NON-MEMBER OFFICE
Nearby Locations