


$290,000
$290,000
For more information regarding the value of a property, please contact us for a free consultation.
404 Oakwood ST Harrisonville, MO 64701
3 Beds
3 Baths
1,388 SqFt
Key Details
Sold Price $290,000
Property Type Single Family Home
Sub Type Single Family Residence
Listing Status Sold
Purchase Type For Sale
Square Footage 1,388 sqft
Price per Sqft $208
Subdivision Oakwood
MLS Listing ID 2631310
Sold Date 09/17/26
Style Traditional
Bedrooms 3
Full Baths 2
Half Baths 1
Year Built 1997
Annual Tax Amount $2,413
Lot Size 9,453 Sqft
Acres 0.21701102
Property Sub-Type Single Family Residence
Source hmls
Property Description
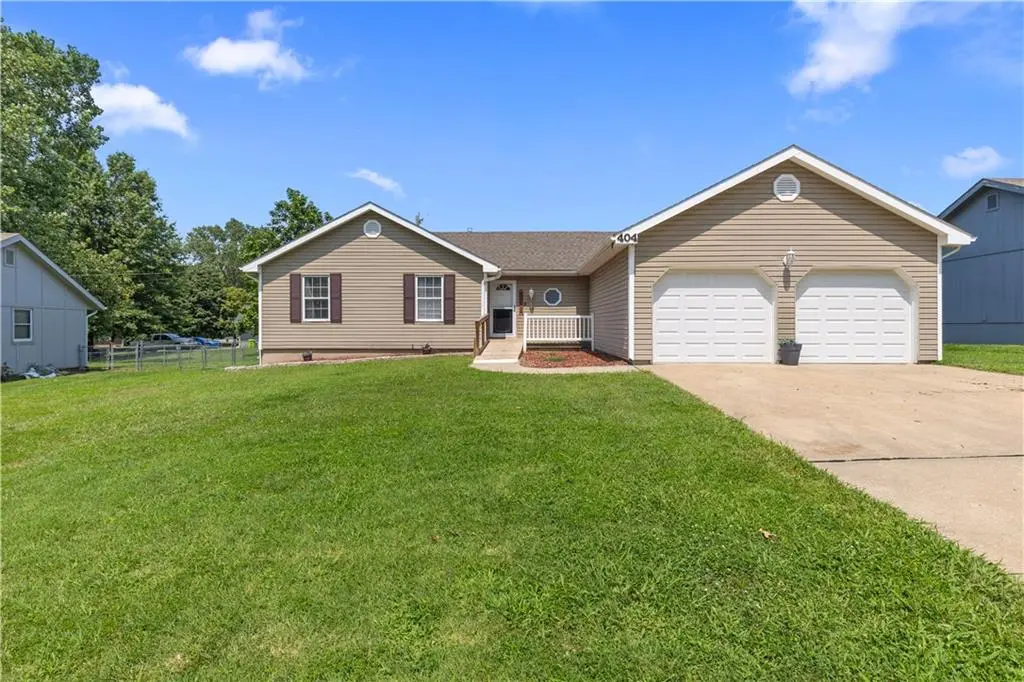
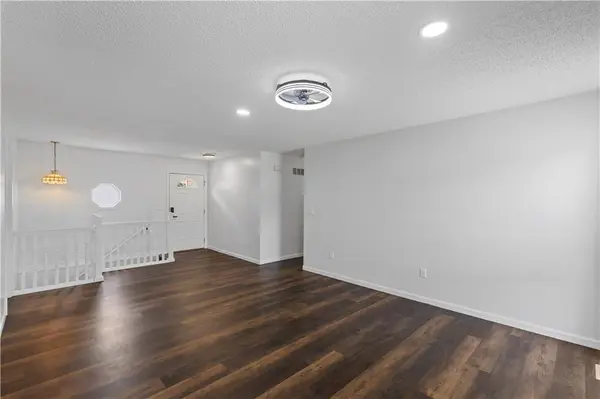
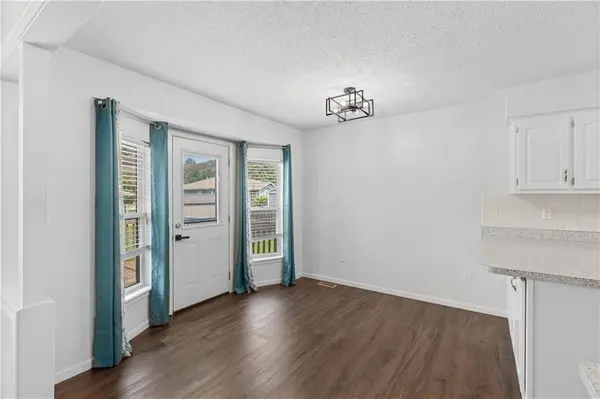
Welcome home to 404 Oakwood Street in Harrisonville! This well maintained ranch with fresh updates offers the perfect combination of comfort, space, and functionality. Featuring 3 bedrooms and 2 full bathrooms, and easy access to laundry all on the main level perfect for every day living. The newly updated kitchen offers plenty of cabinet space & counter space for entertaining. Fresh paint throughout the living room, kitchen, and hallways creates a bright, inviting atmosphere. The unfinished basement provides endless possibilities and already includes two non-conforming rooms that are ideal for a home office, hobby room, workout space, or guest accommodations. You'll also appreciate the added convenience of a half bath in the basement, making the lower level even more functional for future expansion. This home offers plenty of room to grow!
Location
State MO
County Cass
Rooms
Basement Concrete, Inside Entrance, Radon Mitigation System, Sump Pump
Interior
Interior Features Bidet, Ceiling Fan(s), Pantry, Stained Cabinets, Walk-In Closet(s)
Heating Natural Gas
Cooling Electric
Flooring Laminate, Vinyl
Fireplace N
Appliance Dishwasher, Disposal, Exhaust Fan, Microwave, Electric Range
Laundry Main Level, Off The Kitchen
Exterior
Parking Features true
Garage Spaces 2.0
Fence Metal, Wood
Roof Type Composition
Building
Entry Level Ranch
Sewer Public Sewer
Water Public
Structure Type Board & Batten Siding,Concrete,Vinyl Siding
Schools
School District Harrisonville
Others
Ownership Private
Acceptable Financing Cash, Conventional, FHA, VA Loan
Listing Terms Cash, Conventional, FHA, VA Loan
Read Less
Want to know what your home might be worth? Contact us for a FREE valuation!

Our team is ready to help you sell your home for the highest possible price ASAP

Nearby Locations