


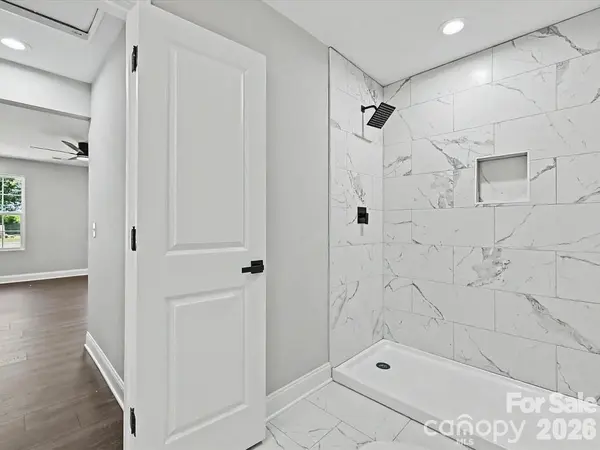
$285,000
$285,000
For more information regarding the value of a property, please contact us for a free consultation.
211 Ridley ST Rock Hill, SC 29730
3 Beds
2 Baths
1,237 SqFt
Key Details
Sold Price $285,000
Property Type Single Family Home
Sub Type Single Family Residence
Listing Status Sold
Purchase Type For Sale
Square Footage 1,237 sqft
Price per Sqft $230
Subdivision Sunrise Acres
MLS Listing ID 4410632
Sold Date 09/18/26
Style Ranch
Bedrooms 3
Full Baths 2
Construction Status Completed
Abv Grd Liv Area 1,237
Year Built 2026
Lot Size 10,018 Sqft
Acres 0.23
Property Sub-Type Single Family Residence
Property Description
New Construction
Welcome home to this beautiful and charming 3 bedroom, 2 bath residence offering architectured layout and design througout and convinient to I-77, Rock Hill downtown, and shopping
Location
State SC
County York
Zoning UD
Rooms
Basement Other
Guest Accommodations None
Primary Bedroom Level Main
Main Level Bedrooms 3
Interior
Interior Features Open Floorplan
Heating Electric, ENERGY STAR Qualified Equipment, Heat Pump
Cooling Ceiling Fan(s), Electric, ENERGY STAR Qualified Equipment, Heat Pump
Flooring Laminate, Tile
Fireplace false
Appliance Dual Flush Toilets, Electric Oven, Electric Range, Electric Water Heater, ENERGY STAR Qualified Light Fixtures, ENERGY STAR Qualified Refrigerator, Microwave, Refrigerator, Tankless Water Heater
Laundry Electric Dryer Hookup, Laundry Closet, Washer Hookup
Exterior
Fence Wood
Community Features None
Utilities Available Cable Available, Electricity Connected, Underground Power Lines, Underground Utilities
Waterfront Description None
Roof Type Architectural Shingle
Street Surface Concrete,Paved
Accessibility Two or More Access Exits, No Interior Steps
Porch Front Porch, Rear Porch
Garage false
Building
Lot Description Level
Foundation Slab
Sewer Public Sewer
Water City
Architectural Style Ranch
Level or Stories One
Structure Type Stone Veneer,Vinyl
New Construction true
Construction Status Completed
Schools
Elementary Schools Unspecified
Middle Schools Unspecified
High Schools Unspecified
Others
Senior Community false
Acceptable Financing Cash, Conventional, FHA, VA Loan
Listing Terms Cash, Conventional, FHA, VA Loan
Special Listing Condition None
Read Less
Want to know what your home might be worth? Contact us for a FREE valuation!

Our team is ready to help you sell your home for the highest possible price ASAP
© 2026 Listings courtesy of Canopy MLS as distributed by MLS GRID. All Rights Reserved.
Bought with Shanequa Perry • Keller Williams South Park
Nearby Locations