
$950,000
$899,000
5.7%For more information regarding the value of a property, please contact us for a free consultation.
4 Lorraine RD Island Park, NY 11558
4 Beds
3 Baths
2,391 SqFt
Key Details
Sold Price $950,000
Property Type Single Family Home
Sub Type Single Family Residence
Listing Status Sold
Purchase Type For Sale
Square Footage 2,391 sqft
Price per Sqft $397
MLS Listing ID 1003362
Sold Date 09/18/26
Style Hi Ranch
Bedrooms 4
Full Baths 3
HOA Y/N No
Rental Info No
Year Built 1988
Annual Tax Amount $14,214
Lot Size 5,998 Sqft
Acres 0.1377
Property Sub-Type Single Family Residence
Source onekey2
Property Description
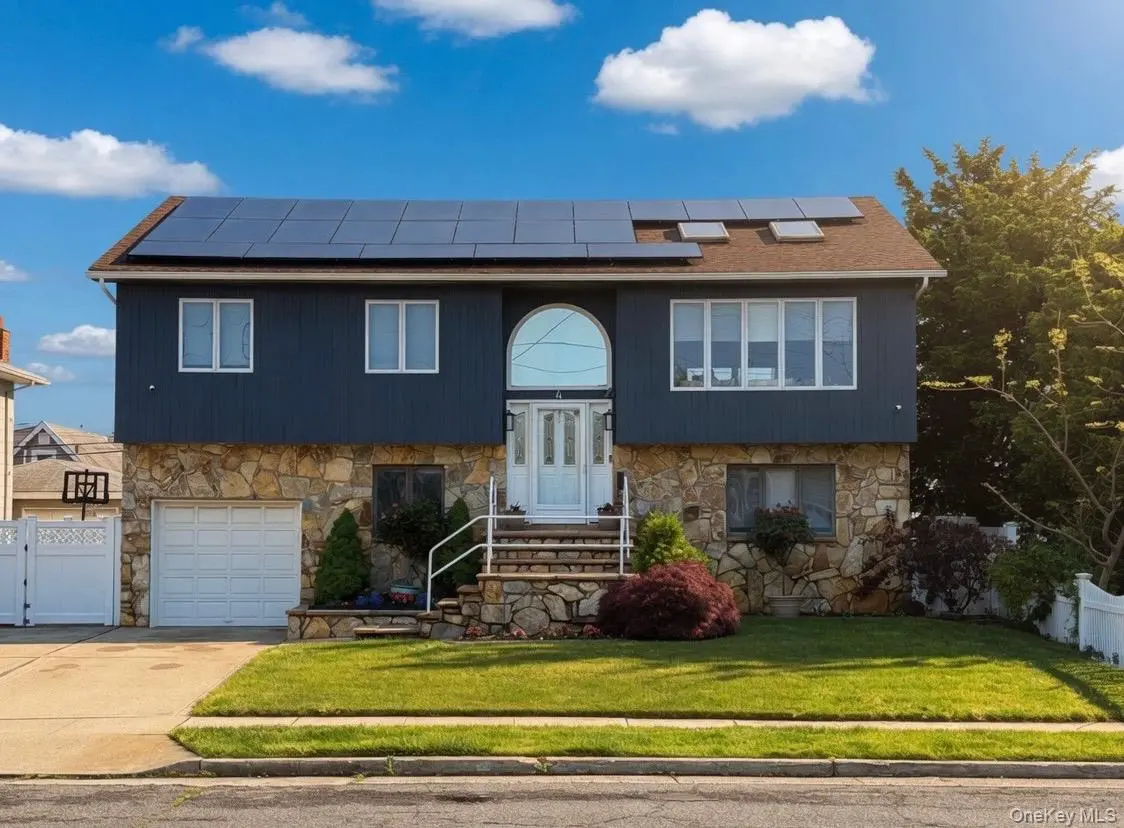
Introducing 4 Lorraine Rd, Island Park — a completely updated 4-bedroom, 3-bath home offering stylish, move-in-ready living with modern finishes throughout.
The sun-filled heart of the home flows seamlessly from the spacious living room into the dining area and beautifully updated kitchen, complete with quality stainless steel appliances and thoughtful finishes. The main level features three generously sized bedrooms, including a primary suite with ample closet space and an updated en-suite bath.
The lower level provides flexible additional living space ideal for entertaining, recreation, a gym, or media room, along with a fourth bedroom perfect for guests or a home office. Outside, enjoy a private backyard featuring lush landscaping, a second-story deck, covered patio, and multiple spaces designed for relaxing or entertaining. Additional highlights include an attached garage with electric vehicle charger hookup and owned top-of-the-line solar panels for added energy efficiency and long-term savings. Conveniently located just moments from parks, beaches, the boardwalk, shopping, restaurants, and the LIRR, this home offers the perfect blend of modern comfort and coastal village charm.
Location
State NY
County Nassau County
Interior
Interior Features First Floor Bedroom, First Floor Full Bath, Cathedral Ceiling(s), Ceiling Fan(s), Chandelier, Chefs Kitchen, Double Vanity, Eat-in Kitchen, Granite Counters, High Ceilings, His and Hers Closets, Kitchen Island, Open Floorplan, Open Kitchen, Primary Bathroom, Recessed Lighting, Sound System, Speakers, Washer/Dryer Hookup, Wired for Sound
Heating Baseboard, Hot Water, Natural Gas
Cooling Central Air, Ductless
Fireplace No
Appliance Dishwasher, Dryer, Gas Oven, Gas Range, Refrigerator, Stainless Steel Appliance(s), Washer, Gas Water Heater
Laundry Laundry Room
Exterior
Exterior Feature Balcony, Garden, Lighting
Parking Features Attached, Driveway, Garage, Garage Door Opener
Garage Spaces 1.0
Fence Back Yard, Fenced, Vinyl
Utilities Available Electricity Connected, Natural Gas Connected, Sewer Connected, Water Connected
Total Parking Spaces 5
Garage true
Private Pool No
Building
Sewer Public Sewer
Water Public
Level or Stories Two
Structure Type Frame,Stone,Vinyl Siding,Wood Siding
Schools
Elementary Schools Francis X Hegarty Elementary School
Middle Schools Island Park Lincoln Orens Ms
High Schools Long Beach
School District Long Beach
Others
Senior Community No
Special Listing Condition None
Read Less
Want to know what your home might be worth? Contact us for a FREE valuation!

Our team is ready to help you sell your home for the highest possible price ASAP

Bought with EXP Realty
Nearby Locations