


$137,500
$137,500
For more information regarding the value of a property, please contact us for a free consultation.
2407 Hood AVE Overland, MO 63114
2 Beds
1 Bath
996 SqFt
Key Details
Sold Price $137,500
Property Type Single Family Home
Sub Type Single Family Residence
Listing Status Sold
Purchase Type For Sale
Square Footage 996 sqft
Price per Sqft $138
Subdivision South Overland Park
MLS Listing ID 26052796
Sold Date 09/25/26
Style Traditional
Bedrooms 2
Full Baths 1
Year Built 1918
Annual Tax Amount $1,578
Lot Size 8,999 Sqft
Acres 0.2066
Property Sub-Type Single Family Residence
Property Description
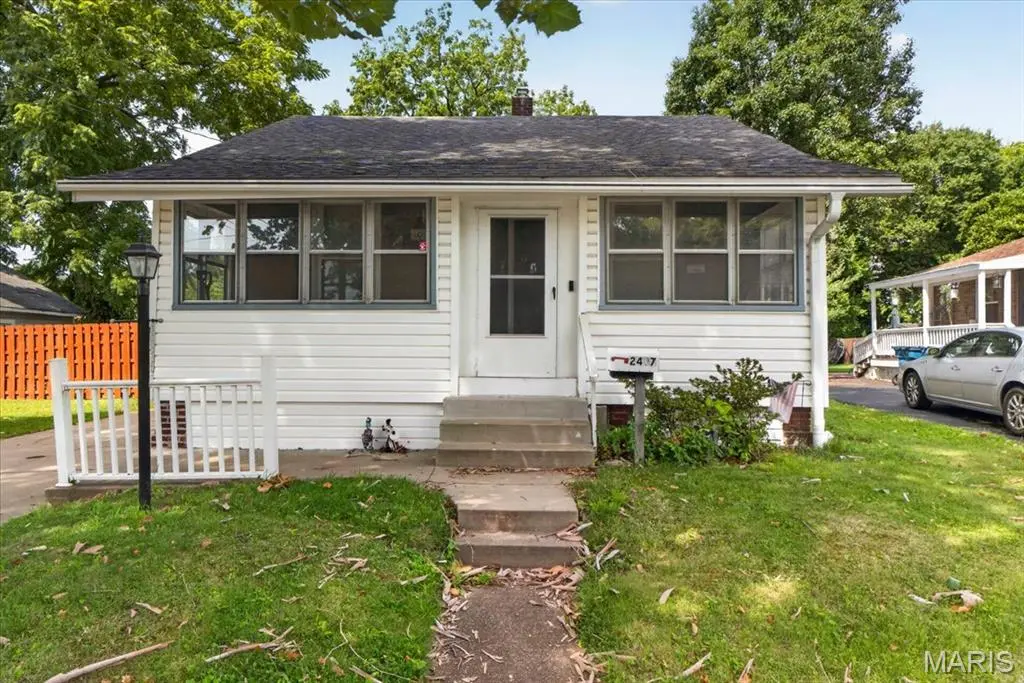
Welcome to 2407 Hood Ave in Overland! This 2-bedroom, 1-bath home offers 996 sq ft of comfortable living space along with an additional enclosed front porch filled with natural light. Inside, you'll find an eat-in kitchen with abundant cabinetry, easy-care flooring throughout much of the home, and a versatile layout with multiple living and flex spaces—perfect for a home office, sitting area, or hobby room. Both bedrooms offer comfortable space, while the full bath features a convenient walk-in tub.
One of the standout features is the exceptionally large, level fenced backyard, offering plenty of room for outdoor entertaining, gardening, pets, or simply enjoying the open space. A storage shed provides additional convenience, while the concrete patio and off-street parking add to the home's functionality. Conveniently located near shopping, dining, major roads, and everyday amenities, this Overland home offers an excellent opportunity at an affordable price point. Showings begin Saturday 8/22.
Location
State MO
County St. Louis
Area 91 - Ritenour
Rooms
Basement Sump Pump, Unfinished
Main Level Bedrooms 2
Interior
Interior Features Ceiling Fan(s), Eat-in Kitchen, Separate Dining, Storage
Heating Natural Gas
Cooling Ceiling Fan(s), Central Air
Flooring Carpet, Ceramic Tile, Luxury Vinyl
Fireplace Y
Appliance Dishwasher, Disposal, Microwave, Free-Standing Gas Oven, Refrigerator, Washer/Dryer, Gas Water Heater, Water Softener
Laundry In Basement
Exterior
Exterior Feature Storage
Parking Features false
Fence Chain Link
Pool None
Utilities Available Cable Available, Electricity Connected, Natural Gas Connected, Phone Connected, Sewer Connected, Water Connected
View Y/N No
Roof Type Architectural Shingle
Private Pool false
Building
Lot Description Back Yard
Story 1
Sewer Public Sewer
Water Public
Level or Stories One
Structure Type Vinyl Siding
Schools
Elementary Schools Marion Elem.
Middle Schools Ritenour Middle
High Schools Ritenour Sr. High
School District Ritenour
Others
Ownership Private
Acceptable Financing Cash, Conventional, FHA, VA Loan
Listing Terms Cash, Conventional, FHA, VA Loan
Special Listing Condition Standard
Read Less
Want to know what your home might be worth? Contact us for a FREE valuation!

Our team is ready to help you sell your home for the highest possible price ASAP
Bought with Rodney Wallner
Nearby Locations