


$650,000
$650,000
For more information regarding the value of a property, please contact us for a free consultation.
31761 Somerset CT Foristell, MO 63348
3 Beds
4 Baths
3,500 SqFt
Key Details
Sold Price $650,000
Property Type Single Family Home
Sub Type Single Family Residence
Listing Status Sold
Purchase Type For Sale
Square Footage 3,500 sqft
Price per Sqft $185
Subdivision Incline Village
MLS Listing ID 26044016
Sold Date 09/23/26
Style Ranch
Bedrooms 3
Full Baths 3
Half Baths 1
HOA Fees $70/ann
Year Built 2007
Annual Tax Amount $3,741
Lot Size 0.303 Acres
Acres 0.303
Property Sub-Type Single Family Residence
Property Description
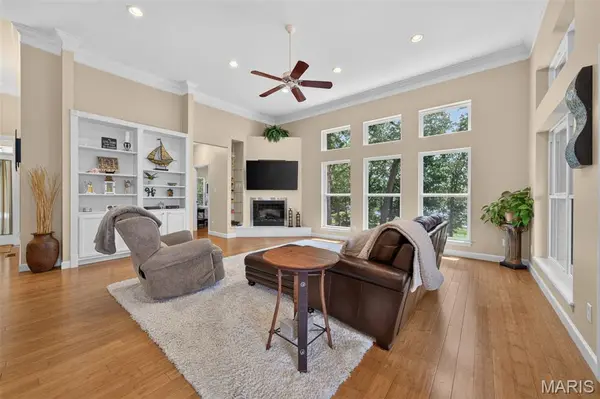
WHERE GOLF MEETS THE LAKE. Exceptional custom-built ranch in the gated community of Incline Village, overlooking the 8th hole with beautiful lake views - NEW ROOF installed week of 8/17/26. Offering approximately 3,500 sq ft, this home was designed for elevated everyday living and exceptional entertaining. Soaring 12' ceilings, bamboo flooring, expansive windows and an impressive open layout welcome you inside. The kitchen features custom cabinetry, granite countertops, center island, stainless appliances and walk-in pantry. The private primary suite offers a coffered ceiling, walk-in closet and luxurious bath. The finished lower level is an entertainer's dream with 9' ceilings, luxury vinyl flooring, full kitchen, bar, recreation room, office, golf simulator/flex room and a 10' x 10' built-in concrete safe. Step outside to a renovated backyard oasis with fire pit, beautiful landscaping and landscape lighting overlooking the golf course and lake. Additional features include a 30' x 30' garage, irrigation system, backup generator, water softener and security camera system. Enjoy a golf cart community at Incline Village and amenities including lake access, beach, pool, pickleball, volleyball, clubhouse and golf—all within a gated community. A rare opportunity to experience breathtaking views, incredible entertaining spaces and resort-style living every day.
Location
State MO
County Warren
Area 470 - Wright City R-2
Rooms
Basement 9 ft + Pour, Bathroom, Concrete, Partially Finished, Full, Storage Space, Walk-Out Access
Main Level Bedrooms 3
Interior
Interior Features Bar, Bookcases, Cathedral Ceiling(s), Ceiling Fan(s), Coffered Ceiling(s), Granite Counters, High Ceilings, Open Floorplan, Special Millwork, Walk-In Closet(s), Walk-In Pantry
Heating Forced Air, Propane
Cooling Central Air, Electric
Flooring Luxury Vinyl
Fireplaces Number 2
Fireplaces Type Basement, Living Room
Fireplace Y
Laundry Laundry Room, Main Level
Exterior
Exterior Feature Fire Pit, Lighting
Parking Features true
Garage Spaces 3.0
Utilities Available Cable Available, Electricity Connected, Propane, Water Connected
Amenities Available Beach Access, Clubhouse, Gated, Golf Course, Lake, Pickleball Court(s), Picnic Area, Playground, Pool, Tennis Court(s)
View Y/N Yes
View Golf Course, Lake
Roof Type Shingle
Building
Lot Description Irregular Lot, On Golf Course, Views
Story 1
Sewer Public Sewer
Water Public
Level or Stories One
Structure Type Brick Veneer,Concrete,Vinyl Siding
Schools
Elementary Schools Wright City East/West
Middle Schools Wright City Middle
High Schools Wright City High
School District Wright City R-Ii
Others
HOA Fee Include Maintenance Parking/Roads,Common Area Maintenance,Pool,Recreational Facilities,Snow Removal
Acceptable Financing Cash, Conventional, FHA, USDA, VA Loan
Listing Terms Cash, Conventional, FHA, USDA, VA Loan
Special Listing Condition Standard
Read Less
Want to know what your home might be worth? Contact us for a FREE valuation!

Our team is ready to help you sell your home for the highest possible price ASAP
Bought with Samantha Gibson-Walch
Nearby Locations