



$1,267,000
$1,350,000
6.1%For more information regarding the value of a property, please contact us for a free consultation.
324 Eden Hollow LN Weddington, NC 28104
4 Beds
4 Baths
3,576 SqFt
Key Details
Sold Price $1,267,000
Property Type Single Family Home
Sub Type Single Family Residence
Listing Status Sold
Purchase Type For Sale
Square Footage 3,576 sqft
Price per Sqft $354
Subdivision The Falls At Weddington
MLS Listing ID 4406291
Sold Date 09/25/26
Style Ranch
Bedrooms 4
Full Baths 3
Half Baths 1
Construction Status Completed
HOA Fees $143/ann
HOA Y/N 1
Abv Grd Liv Area 3,576
Year Built 2018
Lot Size 0.390 Acres
Acres 0.39
Property Sub-Type Single Family Residence
Property Description
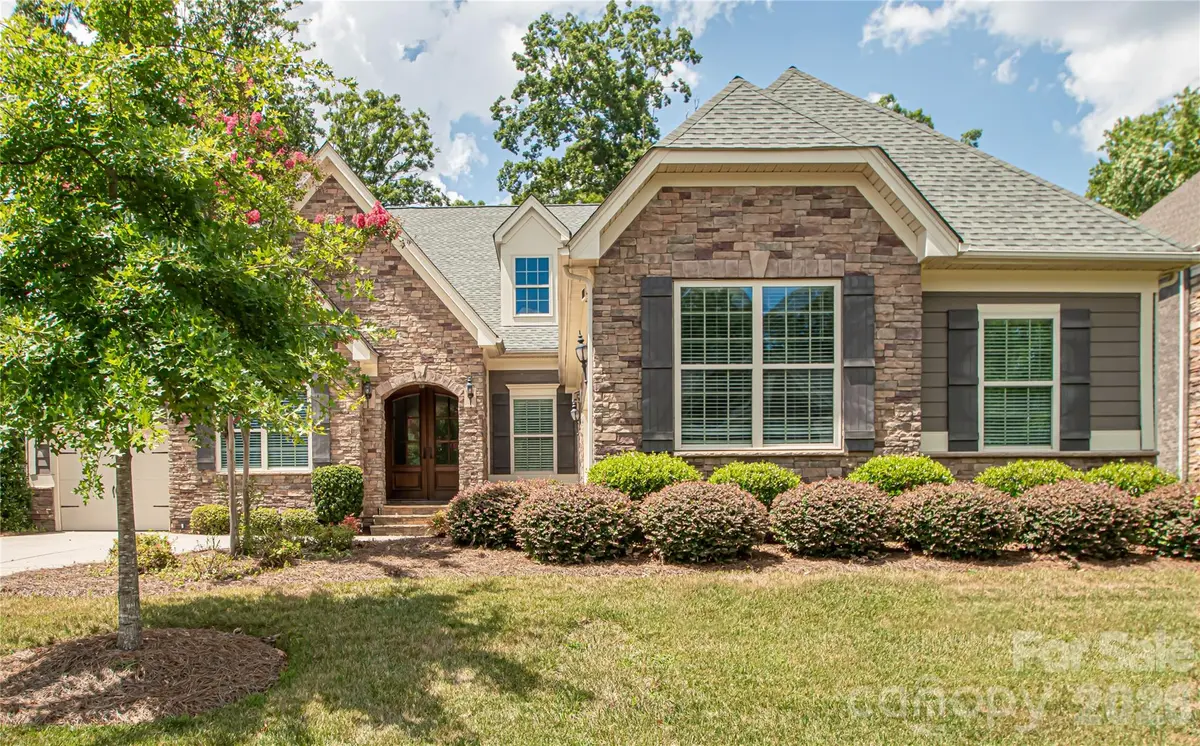
Welcome to this stunning & exceptional full brick one-story ranch home, built in 2018, offering 3,576 square feet of thoughtfully designed living space on a beautifully landscaped 0.39-acre level lot. This home seamlessly blends timeless elegance w/ modern luxury in one of Weddington's most desirable communities. From the moment you step inside, you'll be captivated by the impressive rotunda entry, elegant foyer with illuminated art niches, soaring 10-foot ceilings, & an abundance of natural light streaming through expansive windows. The open-concept design features a spacious living room w/ cathedral ceilings, built-in bookcases, & a cozy gas fireplace, creating the perfect setting for everyday living & entertaining. The gourmet kitchen is a chef's dream, complete w/ an oversized island, quartz countertops, abundant cabinetry, & a bright breakfast area overlooking the backyard. An elegant formal dining room provides the ideal space for hosting gatherings & special occasions. The private primary suite is a true retreat, featuring a luxurious bath & the convenience of a walk-through closet connecting directly to the laundry room. Three additional bedrooms, 3.5 bathrooms, & a versatile sunroom/flex room offer flexible living options
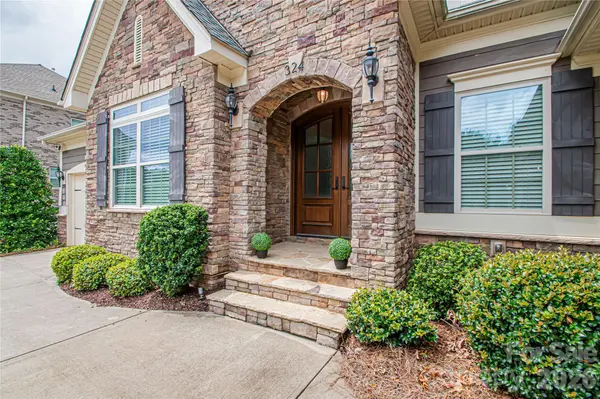
Outdoor living is equally impressive w/ a welcoming covered front porch & an expansive covered rear travertine porch featuring a remote-controlled screen, extended paver patio, professionally landscaped fenced backyard, irrigation system (front & backyard), exterior lighting, & a peaceful preserve beyond the rear fence line for added privacy. Additional highlights include a 3-car garage (2-car oversized garage Wi-Fi capability) & overhead storage, upgraded lighting throughout, attic storage flooring, & numerous thoughtful upgrades.
Residents enjoy outstanding community amenities including an outdoor pool, fitness center, & playground. Located in the highly sought-after Weddington school district, serving Antioch Elementary, Weddington Middle & High, this home is also conveniently located near shopping & dining at Waverly & Promanade, convenient to I-485 & from I-485 approximately 30 minutes to Charlotte Douglas International Airport. Luxury, comfort, & convenience come together beautifully in this exceptional home—don't miss the opportunity to make it yours!
Location
State NC
County Union
Zoning AM5
Rooms
Primary Bedroom Level Main
Main Level Bedrooms 4
Interior
Heating Forced Air, Natural Gas, Zoned
Cooling Ceiling Fan(s), Central Air, Zoned
Flooring Carpet, Hardwood, Tile
Fireplaces Type Gas Log, Living Room
Fireplace true
Appliance Dishwasher, Disposal, Double Oven, Gas Cooktop, Gas Water Heater, Microwave, Refrigerator, Self Cleaning Oven, Wall Oven
Laundry Laundry Room, Main Level
Exterior
Exterior Feature In-Ground Irrigation
Garage Spaces 3.0
Fence Back Yard, Fenced
Community Features Clubhouse, Fitness Center, Outdoor Pool, Picnic Area, Playground, Pond, Sidewalks, Street Lights, Walking Trails
Street Surface Concrete,Paved
Porch Enclosed, Patio, Rear Porch, Screened
Garage true
Building
Lot Description Level, Wooded
Foundation Crawl Space
Sewer County Sewer
Water County Water
Architectural Style Ranch
Level or Stories One
Structure Type Brick Full,Stone
New Construction false
Construction Status Completed
Schools
Elementary Schools Antioch
Middle Schools Weddington
High Schools Weddington
Others
HOA Name Hawthorne Management
Senior Community false
Restrictions Architectural Review
Acceptable Financing Cash, Conventional, VA Loan
Listing Terms Cash, Conventional, VA Loan
Special Listing Condition None
Read Less
Want to know what your home might be worth? Contact us for a FREE valuation!

Our team is ready to help you sell your home for the highest possible price ASAP
© 2026 Listings courtesy of Canopy MLS as distributed by MLS GRID. All Rights Reserved.
Bought with Porschia Wimbush • Keller Williams South Park
Nearby Locations