



$220,000
$220,000
For more information regarding the value of a property, please contact us for a free consultation.
5916 State Road Pp High Ridge, MO 63049
2 Beds
2 Baths
1,009 SqFt
Key Details
Sold Price $220,000
Property Type Single Family Home
Sub Type Single Family Residence
Listing Status Sold
Purchase Type For Sale
Square Footage 1,009 sqft
Price per Sqft $218
Subdivision Los Amigos Villa
MLS Listing ID 26053729
Sold Date 09/25/26
Style Ranch
Bedrooms 2
Full Baths 1
Half Baths 1
Year Built 1960
Annual Tax Amount $862
Lot Size 0.410 Acres
Acres 0.41
Property Sub-Type Single Family Residence
Property Description
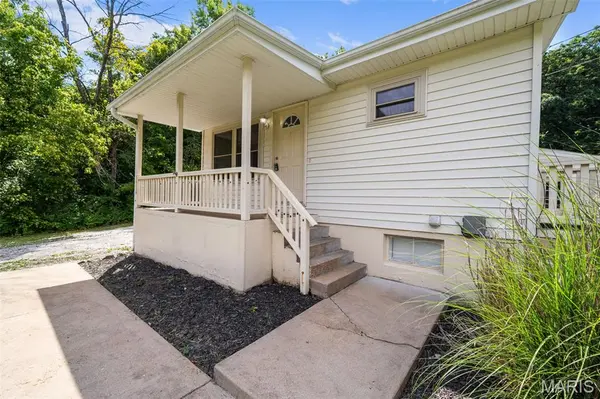
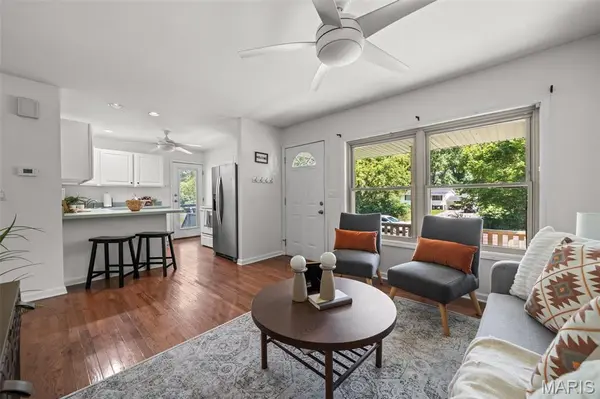
Don't let this one slip by you again! Come check out this great house on an amazing lot! If privacy is what you want, this is the one. As you pull up, you'll notice all of the great parking space in addition to the two-car garage. If you have a work vehicle or need extra parking for your toys, this is perfect. Inside you'll notice the hardwood floor, neutral paint colors, and white kitchen cabinets. The open floor plan gives this house a great layout for entertaining. Two bedrooms on the main floor as well as an updated bathroom. The lower level is finished off to provide a great living room, office space, an additional half bath, and a laundry room. The walk out basement is a plus for moving bigger items in or out. The attached two car garage could also serve as a great workshop. With close to a half-acre lot, you're nice and spread out from the neighbors. Being surrounded by mature trees, it feels like your own private wooded retreat. Hurry up and come check it out!
Location
State MO
County Jefferson
Area 392 - Northwest
Rooms
Basement 8 ft + Pour, Bathroom, Finished, Full, Sump Pump, Walk-Up Access
Main Level Bedrooms 2
Interior
Interior Features Ceiling Fan(s)
Heating Propane
Cooling Ceiling Fan(s), Central Air
Flooring Carpet, Ceramic Tile, Hardwood
Fireplace N
Appliance Dishwasher, Electric Range, Refrigerator, Gas Water Heater
Laundry In Basement
Exterior
Parking Features true
Garage Spaces 2.0
Utilities Available Electricity Connected, Propane, Water Connected
View Y/N No
Building
Lot Description Private, Rectangular Lot
Story 1
Sewer Septic Tank
Water Public
Level or Stories One
Structure Type Vinyl Siding
Schools
Elementary Schools Cedar Springs Elem.
Middle Schools Northwest Valley School
High Schools Northwest High
School District Northwest R-I
Others
Ownership Private
Acceptable Financing Cash, Conventional
Listing Terms Cash, Conventional
Special Listing Condition Standard
Read Less
Want to know what your home might be worth? Contact us for a FREE valuation!

Our team is ready to help you sell your home for the highest possible price ASAP
Bought with Tim Husereau
Nearby Locations