




$340,390
$369,999
8.0%For more information regarding the value of a property, please contact us for a free consultation.
191 Forest DR Maggie Valley, NC 28751
2 Beds
2 Baths
1,074 SqFt
Key Details
Sold Price $340,390
Property Type Single Family Home
Sub Type Single Family Residence
Listing Status Sold
Purchase Type For Sale
Square Footage 1,074 sqft
Price per Sqft $316
Subdivision Hemlock Forest
MLS Listing ID 4372741
Sold Date 09/28/26
Style Arts and Crafts,Bungalow,Cabin,Contemporary,Cottage,Modern,Traditional
Bedrooms 2
Full Baths 2
HOA Fees $18/ann
HOA Y/N 1
Abv Grd Liv Area 1,074
Year Built 1986
Lot Size 0.310 Acres
Acres 0.31
Property Sub-Type Single Family Residence
Property Description
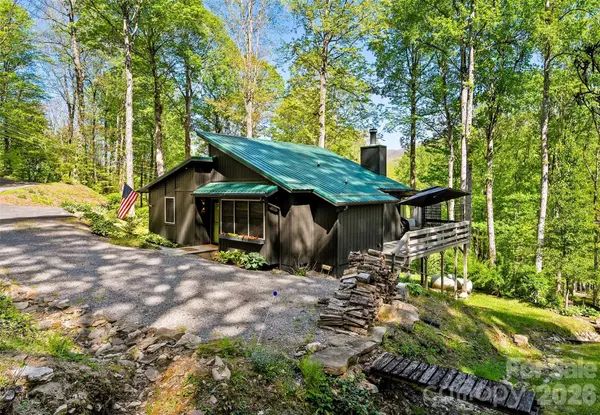
MOTIVATED SELLER - PRICED TO SELL! Tucked into the heart of Maggie Valley, 191 Forest Drive offers the perfect blend of mountain charm and modern comfort. And short-term rentals ARE allowed. For those fortunate enough to discover it, this is more than a beautiful mountain retreat. It is a place to belong, a place to gather, and a place to create a life filled with friendship, laughter, and memories that last. The open floor plan of this single-level, beautifully updated home features stylish and convienent finishes, such as pull-out shelving in the kitchen cabinets, and contemporary touches throughout with easy walk-in entry, creating a warm yet sophisticated retreat. Enjoy seamless indoor-outdoor living with ample outdoor spaces ideal for entertaining, relaxing, or simply soaking in the peaceful surroundings. Seasonal mountain views and the occasional visit from local elk and turkey provide a scenic backdrop. There is a wet-weather stream (dry right now) running the length of the property. Primary bedroom has walk-in closet and ensuite full bath. Unfinished basement has a concrete-floor workshop area and is encapsulated. Whether you're looking for a full-time residence, vacation getaway, or investment opportunity, this inviting mountain home is ready to impress.
Location
State NC
County Haywood
Zoning R-1
Rooms
Basement Unfinished
Primary Bedroom Level Main
Main Level Bedrooms 2
Interior
Interior Features Open Floorplan, Pantry, Walk-In Closet(s), Other - See Remarks
Heating ENERGY STAR Qualified Equipment, Heat Pump
Cooling Ceiling Fan(s), Central Air, ENERGY STAR Qualified Equipment, Heat Pump
Flooring Tile, Vinyl
Fireplaces Type Living Room, Propane
Fireplace true
Appliance Electric Water Heater, ENERGY STAR Qualified Dishwasher, ENERGY STAR Qualified Refrigerator, Gas Range, Microwave, Oven, Washer/Dryer
Laundry Inside, Main Level
Exterior
Exterior Feature Fire Pit
Community Features Other
View Long Range, Mountain(s)
Roof Type Metal
Street Surface Asphalt,Gravel,Paved
Accessibility No Interior Steps
Porch Covered, Deck, Wrap Around
Garage false
Building
Lot Description Paved, Views
Foundation Basement, Crawl Space
Sewer Septic Installed
Water City
Architectural Style Arts and Crafts, Bungalow, Cabin, Contemporary, Cottage, Modern, Traditional
Level or Stories One
Structure Type Wood
New Construction false
Schools
Elementary Schools Jonathan Valley
Middle Schools Waynesville
High Schools Tuscola
Others
Senior Community false
Restrictions Manufactured Home Not Allowed,Short Term Rental Allowed
Acceptable Financing Cash, Conventional, Exchange, FHA, USDA Loan, VA Loan
Listing Terms Cash, Conventional, Exchange, FHA, USDA Loan, VA Loan
Special Listing Condition None
Read Less
Want to know what your home might be worth? Contact us for a FREE valuation!

Our team is ready to help you sell your home for the highest possible price ASAP
© 2026 Listings courtesy of Canopy MLS as distributed by MLS GRID. All Rights Reserved.
Bought with Louis Migacz • 1st Choice Realty
Nearby Locations