


$330,000
$349,900
5.7%For more information regarding the value of a property, please contact us for a free consultation.
113 Old Stagecoach RD Lawndale, NC 28090
3 Beds
3 Baths
2,578 SqFt
Key Details
Sold Price $330,000
Property Type Single Family Home
Sub Type Single Family Residence
Listing Status Sold
Purchase Type For Sale
Square Footage 2,578 sqft
Price per Sqft $128
MLS Listing ID 4327778
Sold Date 09/28/26
Style Ranch
Bedrooms 3
Full Baths 3
Abv Grd Liv Area 1,657
Year Built 1968
Lot Size 0.746 Acres
Acres 0.746
Lot Dimensions 270*200*72*134*219
Property Sub-Type Single Family Residence
Property Description
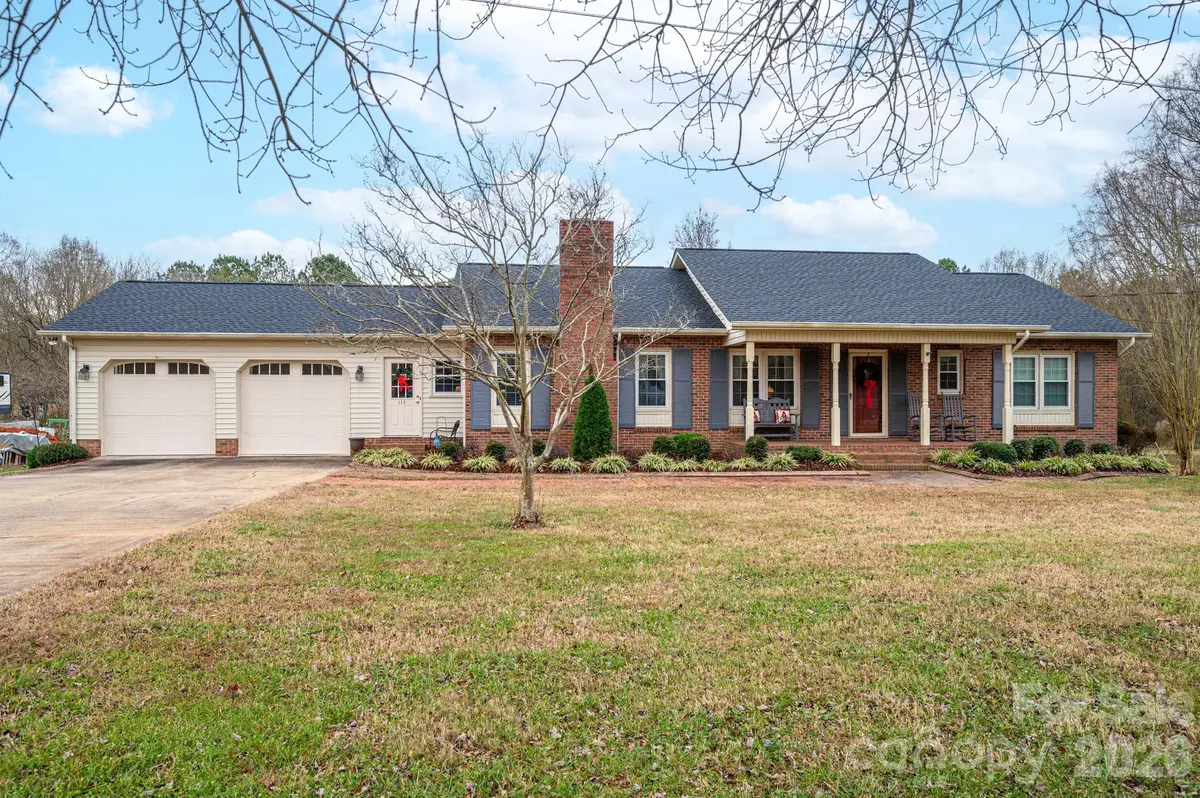
This is a very well-maintained three bedroom, three bathroom brick home situated on a generously sized lot of approximately 0.74 acres. The main level includes a comfortable living room, a functional kitchen, and a combined dining and family room featuring a cozy fireplace with gas logs. The hall bathroom is well-appointed with double sinks and offers abundant built-in storage solutions. The primary bedroom features a private full bath and a spacious closet. The spacious partially finished basement is ideal for entertaining, featuring a center bar, a third full bathroom, and a dedicated storm or safe room for security. A large unfinished area in the basement presents an excellent opportunity for a workshop and substantial storage space. The exterior includes a wired storage building in the backyard, approximately 10x10 feet, complete with an access ramp. Notable updates include an architectural roof that was installed in 2024 and an electric water heater replaced in 2015. The home contains approximately 1,657 square feet of heated living space upstairs and approximately 921 square feet of heated space downstairs. The property includes a double garage which was added years ago; however, a search for permits with Cleveland County did not yield records for the garage addition. For easy access, the double garage currently features a handicap ramp. This property is waiting for you to move into and must be seen to be fully appreciated.
Location
State NC
County Cleveland
Zoning Res
Rooms
Basement Partially Finished, Unfinished, Walk-Out Access, Walk-Up Access, Other
Primary Bedroom Level Main
Main Level Bedrooms 3
Interior
Interior Features Attic Stairs Pulldown, Built-in Features, Walk-In Closet(s)
Heating Electric, Heat Pump, Natural Gas, Space Heater
Cooling Heat Pump
Flooring Carpet, Tile, Vinyl, Wood
Fireplaces Type Gas Log
Fireplace true
Appliance Dishwasher, Electric Oven, Electric Range, Microwave
Laundry In Basement, In Garage
Exterior
Exterior Feature Other - See Remarks
Garage Spaces 2.0
Utilities Available Cable Connected, Natural Gas
Roof Type Architectural Shingle
Street Surface Concrete
Accessibility Ramp(s)-Main Level
Porch Patio
Garage true
Building
Lot Description Level, Sloped
Foundation Basement
Sewer Septic Installed
Water County Water
Architectural Style Ranch
Level or Stories One
Structure Type Brick Partial,Vinyl
New Construction false
Schools
Elementary Schools Fallston School
Middle Schools Burns Middle
High Schools Burns
Others
Senior Community false
Restrictions Other - See Remarks
Acceptable Financing Cash, Conventional, FHA, USDA Loan, VA Loan
Listing Terms Cash, Conventional, FHA, USDA Loan, VA Loan
Special Listing Condition None
Read Less
Want to know what your home might be worth? Contact us for a FREE valuation!

Our team is ready to help you sell your home for the highest possible price ASAP
© 2026 Listings courtesy of Canopy MLS as distributed by MLS GRID. All Rights Reserved.
Bought with Shelley Hunsucker • Crown First Homes LLC
Nearby Locations