



$650,000
$679,000
4.3%For more information regarding the value of a property, please contact us for a free consultation.
408 Bethel DR Salisbury, NC 28144
4 Beds
4 Baths
3,683 SqFt
Key Details
Sold Price $650,000
Property Type Single Family Home
Sub Type Single Family Residence
Listing Status Sold
Purchase Type For Sale
Square Footage 3,683 sqft
Price per Sqft $176
Subdivision Country Club
MLS Listing ID 4367014
Sold Date 09/24/26
Bedrooms 4
Full Baths 3
Half Baths 1
Abv Grd Liv Area 3,683
Year Built 1971
Lot Size 0.740 Acres
Acres 0.74
Lot Dimensions 138 x 257 x 140 x 215
Property Sub-Type Single Family Residence
Property Description
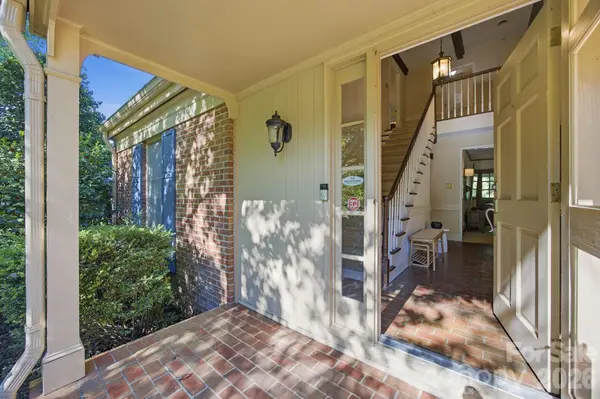
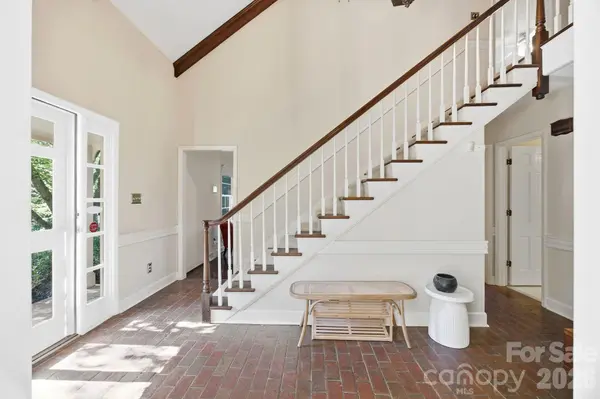
This checks all the boxes! Located in the desirable Country Club of Salisbury, this home welcomes you with exposed beams. The dining area has a beautiful bay that looks out to the lush front yard. Through the kitchen and breakfast area is a huge multi-purpose room that also has exposed beams. It is currently a home gym, but the possibilities in this space are many. The primary bedroom is on the main level. The other bedrooms are on the second level, where there is walk-in access to lots of attic storage. This is also where you'll find the tankless on demand hot water heater. Back downstairs, the living room leads to a fantastic screened in porch that carries you out to the heated swimming pool and fenced in back yard. There is an irrigation system. The garage has a pool pump and storage room at the back. This house even has a charger for your electric vehicle. All this with no HOA! Membership to the country club is optional, but the Donald Ross course is a golfer's delight. There are also tennis courts, swimming and the clubhouse here. The only thing this house is missing is you and your personal touch!
Location
State NC
County Rowan
Zoning Rural Residential
Rooms
Primary Bedroom Level Main
Main Level Bedrooms 1
Interior
Interior Features Attic Walk In, Built-in Features, Storage, Wet Bar
Heating Natural Gas
Cooling Central Air
Fireplace true
Appliance Dishwasher, Double Oven, Refrigerator, Tankless Water Heater
Laundry Laundry Room, Main Level
Exterior
Exterior Feature In-Ground Irrigation
Garage Spaces 2.0
Fence Back Yard
Pool In Ground, Pool/Spa Combo
Community Features Golf
Street Surface Asphalt,Paved
Porch Screened
Garage true
Building
Foundation Crawl Space
Sewer Public Sewer
Water City
Level or Stories Two
Structure Type Brick Full
New Construction false
Schools
Elementary Schools Unspecified
Middle Schools Unspecified
High Schools Unspecified
Others
Senior Community false
Acceptable Financing Cash, Conventional
Listing Terms Cash, Conventional
Special Listing Condition None
Read Less
Want to know what your home might be worth? Contact us for a FREE valuation!

Our team is ready to help you sell your home for the highest possible price ASAP
© 2026 Listings courtesy of Canopy MLS as distributed by MLS GRID. All Rights Reserved.
Bought with Michael Board • Century 21 Towne and Country
Nearby Locations