



$373,000
$384,000
2.9%For more information regarding the value of a property, please contact us for a free consultation.
1011 Cambridge CT Lenoir, NC 28645
3 Beds
3 Baths
1,973 SqFt
Key Details
Sold Price $373,000
Property Type Single Family Home
Sub Type Single Family Residence
Listing Status Sold
Purchase Type For Sale
Square Footage 1,973 sqft
Price per Sqft $189
Subdivision Cambridge Court
MLS Listing ID 4374867
Sold Date 09/29/26
Bedrooms 3
Full Baths 2
Half Baths 1
Abv Grd Liv Area 1,973
Year Built 1996
Lot Size 0.520 Acres
Acres 0.52
Property Sub-Type Single Family Residence
Property Description
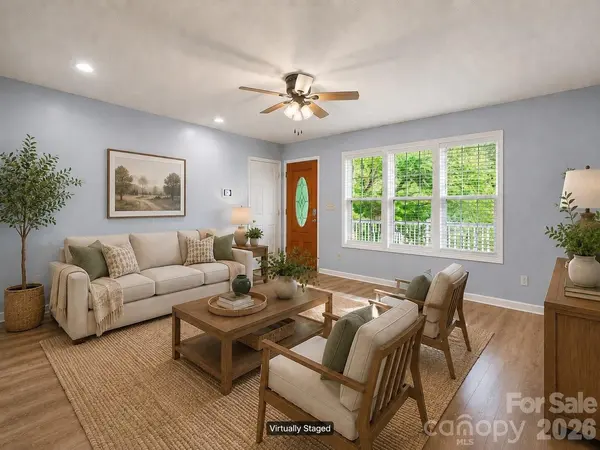
Offering $10,000 Concessions! Welcome to 1011 Cambridge Court, where spacious living, updated finishes, and a private outdoor setting come together beautifully. The main level features an expansive open-concept layout with a spacious kitchen, stainless steel appliances, and plenty of room for entertaining.
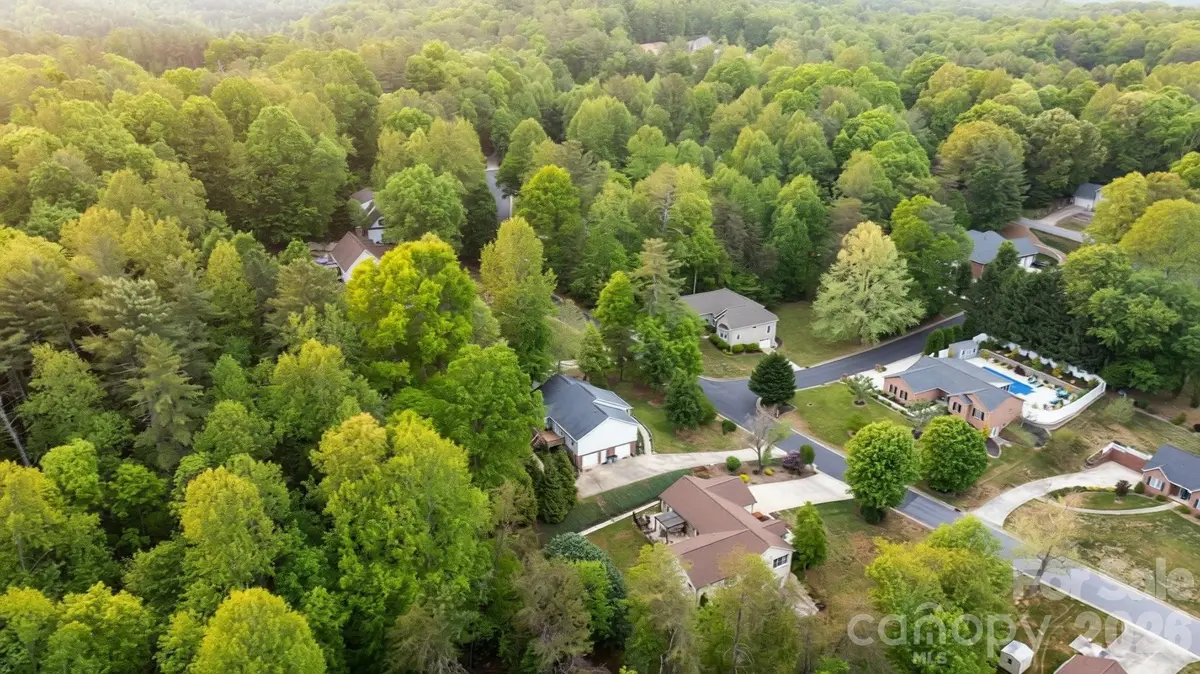
Enjoy a covered front porch and a back deck overlooking the large, partially fenced backyard, which backs to the woods for added privacy. Situated on over half an acre, the outdoor pergola creates the perfect setting for cookouts, gatherings, and relaxing evenings at home.
The oversized primary suite offers a private bath and walk-in closet with built-in shelving. Two additional bedrooms and a full bathroom are also conveniently located on the main level.
Downstairs, the finished basement provides incredible flexibility with multiple additional rooms ideal for a home gym, office, movie room, playroom, or hobby space. The basement also includes a spacious half bath and access to the exceptionally large two-car garage with additional workshop and storage space.
With generous living space, a versatile floor plan, and a peaceful backyard setting, this home offers so much value and is ready for its next owner!
Location
State NC
County Caldwell
Zoning R-15
Rooms
Basement Basement Garage Door, Basement Shop, Exterior Entry, Finished, Full, Interior Entry, Walk-Out Access, Walk-Up Access
Primary Bedroom Level Main
Main Level Bedrooms 3
Interior
Heating Heat Pump
Cooling Central Air
Fireplaces Type Family Room
Fireplace true
Appliance Convection Oven, Dishwasher, Disposal, Gas Cooktop, Microwave, Oven, Refrigerator, Washer/Dryer
Laundry Common Area
Exterior
Exterior Feature Other - See Remarks
Garage Spaces 2.0
Roof Type Architectural Shingle
Street Surface Concrete,Paved
Garage true
Building
Lot Description Green Area, Paved, Wooded
Foundation Basement
Sewer County Sewer
Water City
Level or Stories One
Structure Type Brick Partial,Vinyl
New Construction false
Schools
Elementary Schools Lower Creek
Middle Schools William Lenoir
High Schools Hibriten
Others
Senior Community false
Restrictions Subdivision
Acceptable Financing Cash, Conventional, FHA, USDA Loan, VA Loan
Listing Terms Cash, Conventional, FHA, USDA Loan, VA Loan
Special Listing Condition None
Read Less
Want to know what your home might be worth? Contact us for a FREE valuation!

Our team is ready to help you sell your home for the highest possible price ASAP
© 2026 Listings courtesy of Canopy MLS as distributed by MLS GRID. All Rights Reserved.
Bought with Janelle Gibbs • Coldwell Banker Boyd & Hassell
Nearby Locations