


$335,000
$350,000
4.3%For more information regarding the value of a property, please contact us for a free consultation.
417 Kiser LN Locust, NC 28097
3 Beds
3 Baths
1,780 SqFt
Key Details
Sold Price $335,000
Property Type Single Family Home
Sub Type Single Family Residence
Listing Status Sold
Purchase Type For Sale
Square Footage 1,780 sqft
Price per Sqft $188
Subdivision Locust Town Center
MLS Listing ID 4312317
Sold Date 09/29/26
Style Traditional
Bedrooms 3
Full Baths 2
Half Baths 1
HOA Fees $10/ann
HOA Y/N 1
Abv Grd Liv Area 1,780
Year Built 2022
Lot Size 6,534 Sqft
Acres 0.15
Property Sub-Type Single Family Residence
Property Description
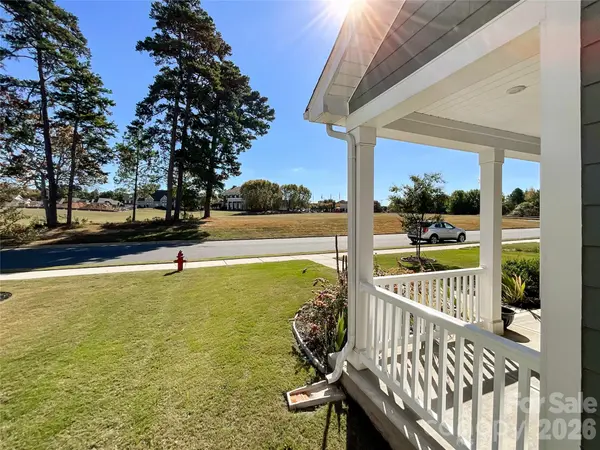
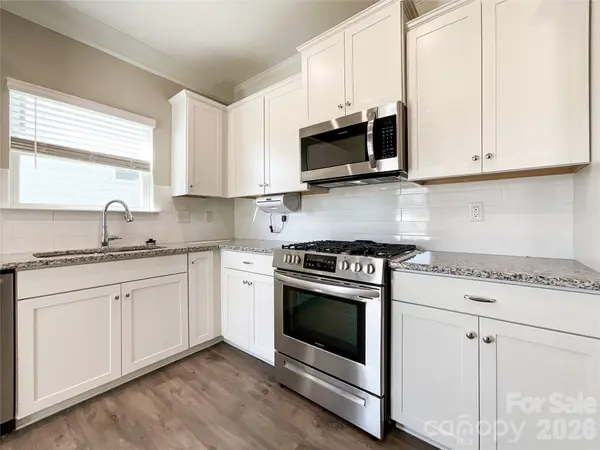
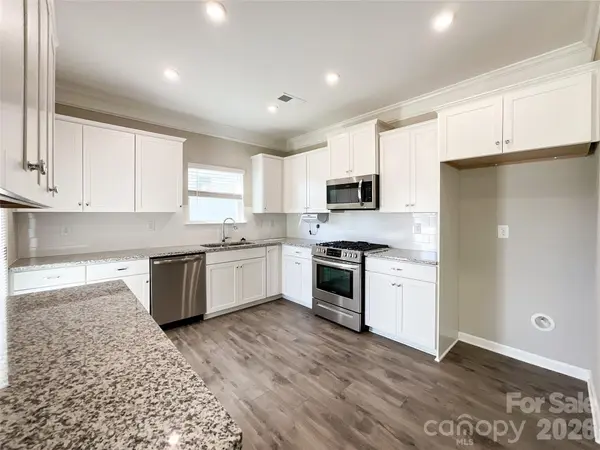
MOVE IN READY AND PRICED TO SELL! This adorable home is located in highly desired community of Locust Town Center and offers a lifestyle of convenience. Built in 2022 this home offers 3 BDRMS/2.5 BA, formal dining room, all white kitchen cabinetry, granite countertops, subway tile backsplash, gas range/oven, LVP flooring on main level, primary suite has an oversized shower w/built in bench seat, dual vanity & plenty of closet space. Outside offers 2 covered porches, covered patio out back features an extended deck & privacy fence. Great for relaxing or entertaining. Rear load 2 car garage with plenty parking in driveway for guest. The garage electric panel is wired for a generator. Close proximity to major highways such as 24/27 and 601. The Town Center offers so many amenities such as restaurants, a brewery, bakery, hardware store, bank, public library and much more. Enjoy events like movies, live music, festivals etc. on the backyard of City Hall. Enjoy the convenient lifestyle you have been searching for. Agent is related to seller.
Location
State NC
County Stanly
Zoning SFR
Rooms
Primary Bedroom Level Upper
Interior
Interior Features Attic Stairs Pulldown, Entrance Foyer, Pantry, Walk-In Closet(s)
Heating Electric, Heat Pump
Cooling Central Air
Flooring Carpet, Vinyl
Fireplace false
Appliance Dishwasher, Disposal, Gas Range, Microwave, Plumbed For Ice Maker
Laundry Laundry Room, Upper Level
Exterior
Garage Spaces 2.0
Fence Back Yard, Privacy
Community Features Sidewalks, Street Lights
Utilities Available Cable Available, Electricity Connected, Natural Gas
Roof Type Composition
Street Surface Concrete,Paved
Porch Covered, Deck, Front Porch, Patio
Garage true
Building
Lot Description Level
Foundation Slab
Builder Name Smith Douglas Homes
Sewer Public Sewer
Water City
Architectural Style Traditional
Level or Stories Two
Structure Type Cedar Shake,Hardboard Siding
New Construction false
Schools
Elementary Schools Unspecified
Middle Schools Unspecified
High Schools Unspecified
Others
HOA Name Key Community Management
Senior Community false
Acceptable Financing Cash, Conventional, FHA, VA Loan
Listing Terms Cash, Conventional, FHA, VA Loan
Special Listing Condition None
Read Less
Want to know what your home might be worth? Contact us for a FREE valuation!

Our team is ready to help you sell your home for the highest possible price ASAP
© 2026 Listings courtesy of Canopy MLS as distributed by MLS GRID. All Rights Reserved.
Bought with Jennifer Hoyle • Real Broker, LLC
Nearby Locations