


$370,000
$385,000
3.9%For more information regarding the value of a property, please contact us for a free consultation.
506 N MAIN ST NW #C Lenoir, NC 28645
4 Beds
2 Baths
3,168 SqFt
Key Details
Sold Price $370,000
Property Type Single Family Home
Sub Type Single Family Residence
Listing Status Sold
Purchase Type For Sale
Square Footage 3,168 sqft
Price per Sqft $116
MLS Listing ID 4293002
Sold Date 09/29/26
Style Colonial
Bedrooms 4
Full Baths 2
Abv Grd Liv Area 3,168
Year Built 1906
Lot Size 0.530 Acres
Acres 0.53
Property Sub-Type Single Family Residence
Property Description
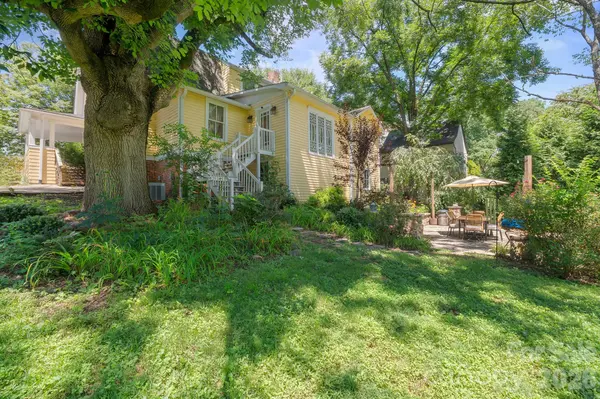
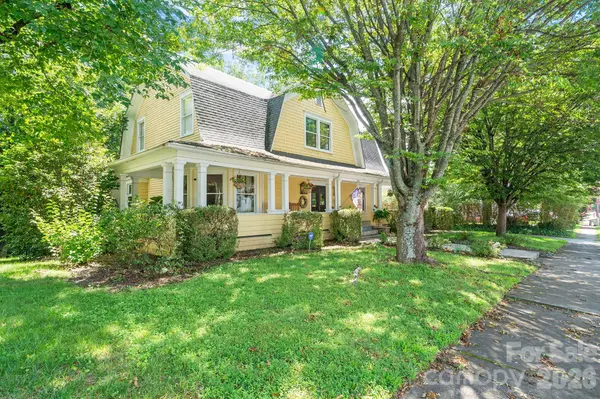
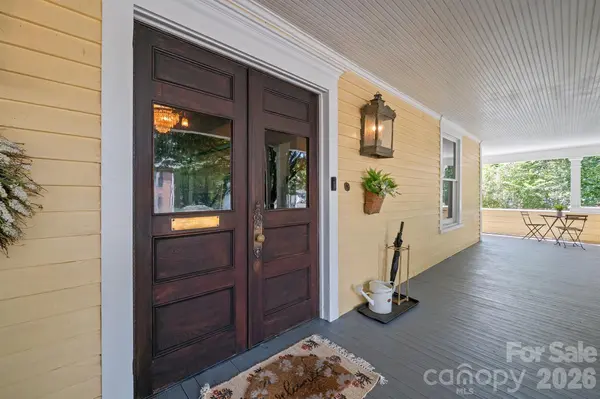
An absolute gem, this 1906 fully restored and historically registered Dutch Colonial home is a must see. Step back in time and relish in this homes pristine craftmanship. Majestically hand-carved stairwell, crown moldings and built-in cabinets, a butlers pantry and intricately hand painted wall design of the grand foyer, three wood burning fireplaces, french doors leading out to the wrap around front porch and clawfoot tub in main floor bath. Beautiful medallion windows in the kitchen stream sunlight into the large kitchen space. A modern touch include storm panels in every window which provide excellent insulation and keep the electric bill down year round. Enjoy your vast backyard with mature trees for shade which includes a rock terrace and water feature perfect for Al fresco dining and entertaining all backing up to city owend wooded property. Take a short walk into the ever-expanding downtown Lenoir for shopping, dining, spas and medical facilities. Only 30 min from Boone.
Location
State NC
County Caldwell
Zoning R1
Rooms
Basement Dirt Floor, Unfinished, Walk-Out Access
Primary Bedroom Level Main
Main Level Bedrooms 1
Interior
Heating Forced Air, Heat Pump
Cooling Central Air
Flooring Wood
Fireplaces Type Den, Family Room, Primary Bedroom, Wood Burning
Fireplace true
Appliance Dishwasher, Electric Range, Refrigerator, Washer/Dryer
Laundry Inside, Laundry Room, Upper Level
Exterior
Street Surface Concrete,Gravel,Paved
Porch Front Porch, Patio, Terrace, Wrap Around
Garage false
Building
Foundation Basement
Sewer Public Sewer
Water City
Architectural Style Colonial
Level or Stories Two
Structure Type Brick Partial,Wood
New Construction false
Schools
Elementary Schools Davenport
Middle Schools William Lenoir
High Schools Hibriten
Others
Senior Community false
Restrictions Architectural Review,Other - See Remarks
Acceptable Financing Cash, Conventional
Listing Terms Cash, Conventional
Special Listing Condition None
Read Less
Want to know what your home might be worth? Contact us for a FREE valuation!

Our team is ready to help you sell your home for the highest possible price ASAP
© 2026 Listings courtesy of Canopy MLS as distributed by MLS GRID. All Rights Reserved.
Bought with Charles McDevitt • EXP Realty LLC
Nearby Locations