



$347,000
$349,900
0.8%For more information regarding the value of a property, please contact us for a free consultation.
10303 Sycamore RD #90 Norwood, NC 28128
3 Beds
2 Baths
1,420 SqFt
Key Details
Sold Price $347,000
Property Type Single Family Home
Sub Type Single Family Residence
Listing Status Sold
Purchase Type For Sale
Square Footage 1,420 sqft
Price per Sqft $244
Subdivision Country Club Estates
MLS Listing ID 4351039
Sold Date 09/29/26
Bedrooms 3
Full Baths 2
Construction Status Completed
Abv Grd Liv Area 1,420
Year Built 2026
Lot Size 0.710 Acres
Acres 0.71
Lot Dimensions 101x294x102x304
Property Sub-Type Single Family Residence
Property Description
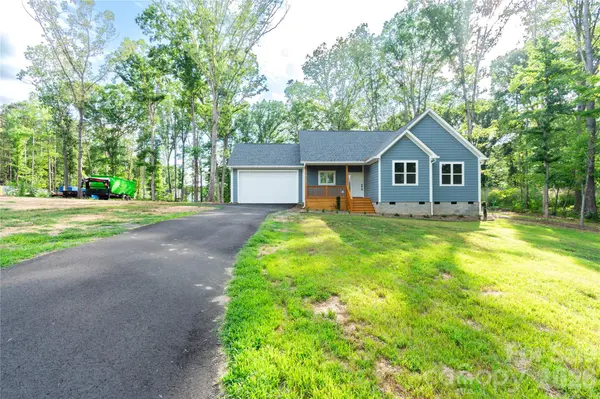
Discover the perfect blend of new construction and lifestyle in the vibrant Piney Point golf course community. This custom-built home sits on a nearly one-acre lot and boasts numerous upgrades, including elegant custom cabinets, quartz countertops throughout, a luxurious tile shower, and a spacious walk-in closet in the primary suite. Accented with stunning Hardie siding on the exterior, the home opens to a beautiful backyard and a large deck—the ideal space for relaxing evenings and enjoying sunsets. Piney Point Golf Club offers various memberships, including a social club perfect for meeting new friends at the pool. Just a short drive to downtown Norwood, you'll enjoy local shopping, enticing dining options, and the lively social district. Plus, you're minutes from the nearest boat launch or take advantage of slip rentals in the community, making this an ideal location for both relaxation and adventure. $2,000 lender credit to buyer using builders preferred lender. Back on the market due to buyers contract falling through.
Location
State NC
County Stanly
Zoning R 20
Body of Water Lake Tillery
Rooms
Primary Bedroom Level Main
Main Level Bedrooms 3
Interior
Interior Features Attic Stairs Pulldown, Pantry, Walk-In Closet(s)
Heating Electric, Forced Air, Heat Pump
Cooling Ceiling Fan(s), Central Air, Electric
Flooring Carpet, Laminate, Vinyl
Fireplace false
Appliance Dishwasher, Electric Cooktop, Electric Oven, Electric Water Heater, Exhaust Fan, Exhaust Hood, Ice Maker, Microwave, Refrigerator with Ice Maker
Laundry Inside
Exterior
Garage Spaces 2.0
Community Features Boat Storage, Clubhouse, Golf
View Water
Roof Type Architectural Shingle
Street Surface Asphalt,Paved
Porch Covered, Deck, Front Porch
Garage true
Building
Lot Description Cleared, Level, Views
Foundation Crawl Space
Builder Name Pier View Properties Inc.
Sewer Septic Installed
Water County Water
Level or Stories One
Structure Type Hardboard Siding
New Construction true
Construction Status Completed
Schools
Elementary Schools Norwood
Middle Schools South Stanly
High Schools South Stanly
Others
Senior Community false
Restrictions Deed
Acceptable Financing Cash, Conventional, FHA, USDA Loan
Listing Terms Cash, Conventional, FHA, USDA Loan
Special Listing Condition None
Read Less
Want to know what your home might be worth? Contact us for a FREE valuation!

Our team is ready to help you sell your home for the highest possible price ASAP
© 2026 Listings courtesy of Canopy MLS as distributed by MLS GRID. All Rights Reserved.
Bought with Tony Watkins • Keller Williams Ballantyne Area
Nearby Locations