
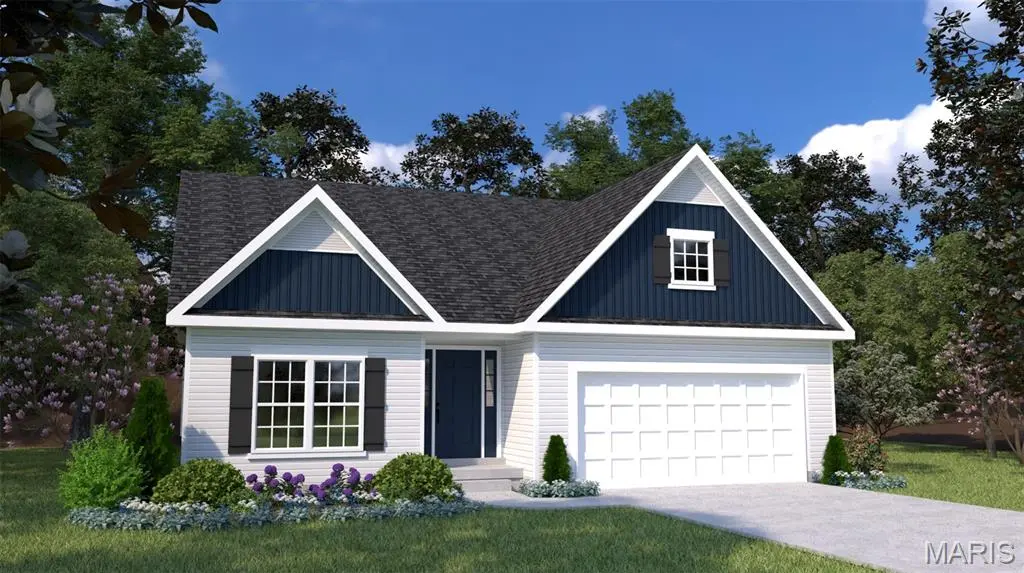
$511,729
$511,729
For more information regarding the value of a property, please contact us for a free consultation.
605 Ashburn DR Wright City, MO 63390
4 Beds
3 Baths
1,865 SqFt
Key Details
Sold Price $511,729
Property Type Single Family Home
Sub Type Single Family Residence
Listing Status Sold
Purchase Type For Sale
Square Footage 1,865 sqft
Price per Sqft $274
Subdivision Alder Creek
MLS Listing ID 26056419
Sold Date 09/29/26
Style Traditional,Ranch
Bedrooms 4
Full Baths 3
HOA Fees $37/ann
Lot Dimensions irr
Property Sub-Type Single Family Residence
Property Description
Welcome to Houston Homes, LLC! The Magnolia is an 1,865 sf ranch w 3 BR & 2 BA. Great room w standard vaulted ceiling open to eat-in cafe / kitchen w standard center island, all-wood kitchen cabinets of dovetail construction w soft close doors & drawers, granite countertops & stainless steel appliances (built-in microwave, dishwasher, disposal & smooth top range), walk-in pantry. Private owner's suite w full bath & huge walk-in closet. Main floor laundry. Impressive standard features include: full sod yard with professional landscaping, 10 yr foundation leakage warranty, architectural shingles, laminate flooring in entryway, PestShield system, Pella tilt in windows & sliding door, adult height vanity & shower w/ seat in Master Bath, enclosed soffit/fascia, 50 gallon water heater, upgraded insulation, coach lights at garage & more. Finished lower level with beddroom, bathroom & great room.
Build a Houston Home. Build a Better Home for a Better Price.
Location
State MO
County Warren
Area 470 - Wright City R-2
Rooms
Basement 8 ft + Pour, Concrete, Egress Window, Finished, Full, Sleeping Area, Storage Space, Sump Pump
Main Level Bedrooms 3
Interior
Interior Features Kitchen/Dining Room Combo, High Ceilings, Open Floorplan, Vaulted Ceiling(s), Breakfast Room, Eat-in Kitchen, Walk-In Pantry, Walk-In Closet(s), Entrance Foyer
Heating Natural Gas
Cooling Central Air
Flooring Carpet
Fireplaces Type None
Fireplace Y
Appliance Stainless Steel Appliance(s), Gas Cooktop, Dishwasher, Disposal, Microwave, Convection Oven, Built-In Range, Gas Water Heater
Laundry Main Level
Exterior
Parking Features true
Garage Spaces 2.0
Utilities Available Electricity Connected, Natural Gas Connected
Amenities Available Common Ground, Recreation Facilities
View Y/N No
Roof Type Composition
Building
Lot Description Back Yard, Front Yard
Story 1
Builder Name Houston Homes, LLC
Sewer Public Sewer
Water Public
Level or Stories One
Structure Type Vinyl Siding
Schools
Elementary Schools Wright City East/West
Middle Schools Wright City Middle
High Schools Wright City High
School District Wright City R-Ii
Others
HOA Fee Include Common Area Maintenance,Recreational Facilities
Acceptable Financing Cash, Conventional, FHA, VA Loan
Listing Terms Cash, Conventional, FHA, VA Loan
Special Listing Condition Standard
Read Less
Want to know what your home might be worth? Contact us for a FREE valuation!

Our team is ready to help you sell your home for the highest possible price ASAP
Bought with Default Zmember
Nearby Locations