


$410,000
$465,000
11.8%For more information regarding the value of a property, please contact us for a free consultation.
435 Upper Laurel DR Laurel Park, NC 28739
3 Beds
3 Baths
1,536 SqFt
Key Details
Sold Price $410,000
Property Type Single Family Home
Sub Type Single Family Residence
Listing Status Sold
Purchase Type For Sale
Square Footage 1,536 sqft
Price per Sqft $266
Subdivision Laurel Park Estates
MLS Listing ID 4305569
Sold Date 09/29/26
Style Other
Bedrooms 3
Full Baths 3
Abv Grd Liv Area 1,536
Year Built 1933
Lot Size 2.100 Acres
Acres 2.1
Lot Dimensions Irregular
Property Sub-Type Single Family Residence
Property Description
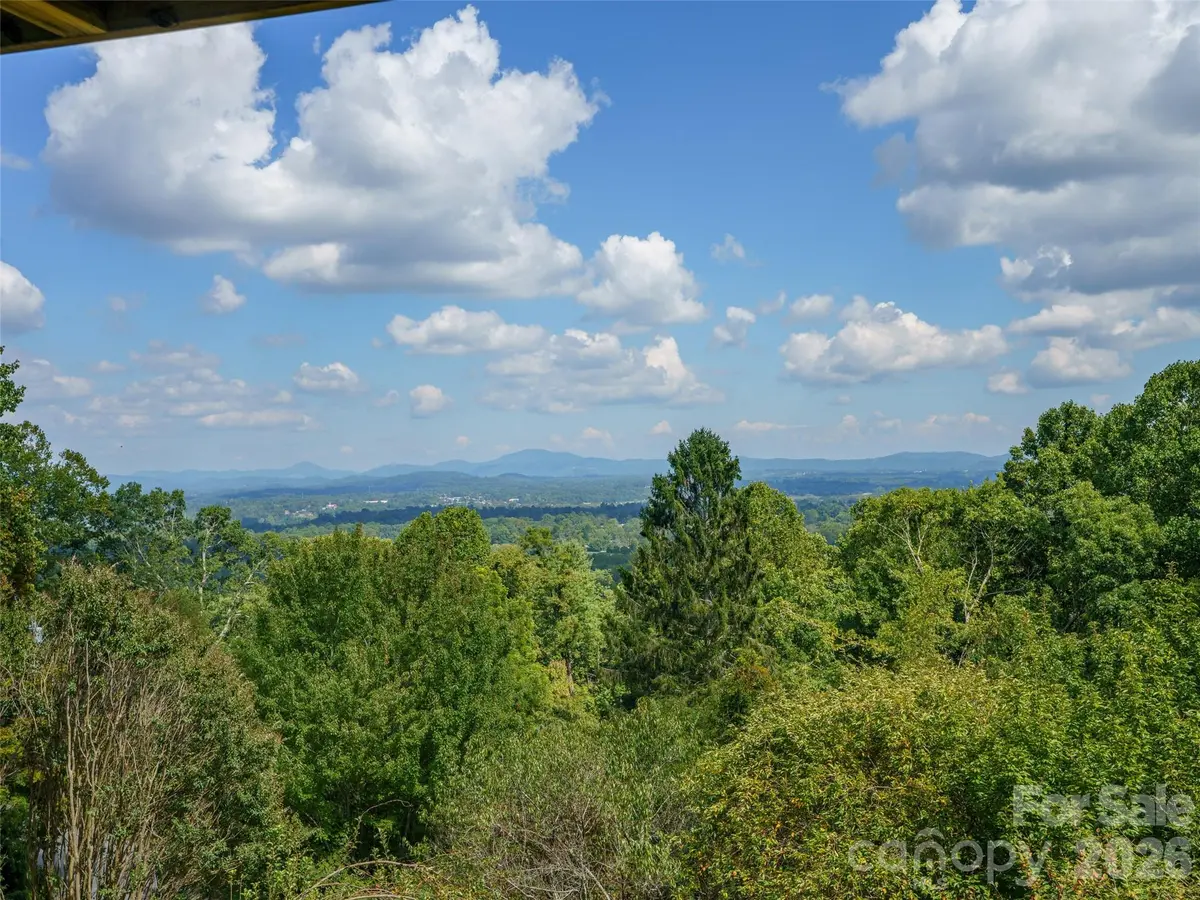
Discover the perfect blend of history and natural beauty in this charming 1933 home nestled on 2.10 acres in coveted Laurel Park. This unique property offers breathtaking east/southeast views spanning magnificent mountain range and the town of Hendersonville. Believed originally constructed as an A-frame, the house was expanded in years past feeling remarkably spacious with high beam ceilings and tall windows flooding the interior with natural light. The living room and spacious porch are the heart of the home, showcasing stunning mountain vistas, cozy wood-burning fireplace, and expansive windows for bird watching. Main level also features a bedroom/den, full bath, and rustic dining room highlighted by a natural stone wall. Ground level offers an office and workshop (both unheated) and bedroom/bath w/separate entrances. The gently sloped property provides a nature lover's sanctuary with picnic area and rolling green space for outdoor enjoyment. A detached two-car carport has open storage. DISCLOSURE: The mid-section of the driveway sustained recent damage that compromised the septic line. A construction permit has been issued by Henderson County for installation of a new septic system.
Location
State NC
County Henderson
Zoning R-30
Rooms
Basement Exterior Entry, Partially Finished
Guest Accommodations Separate Entrance,Other - See Remarks
Primary Bedroom Level Upper
Main Level Bedrooms 1
Interior
Interior Features Attic Other, Built-in Features, Walk-In Closet(s), Walk-In Pantry
Heating Forced Air, Oil
Cooling None
Flooring Carpet, Wood
Fireplaces Type Living Room, Wood Burning
Fireplace true
Appliance Dishwasher, Dryer, Electric Oven, Electric Range, Electric Water Heater, Microwave, Refrigerator, Washer, Washer/Dryer
Laundry In Kitchen, Utility Room, Main Level
Exterior
Carport Spaces 2
Utilities Available Electricity Connected
View City, Long Range, Mountain(s), Year Round
Roof Type Flat
Street Surface Asphalt,Paved
Accessibility Two or More Access Exits
Porch Covered, Front Porch, Patio, Wrap Around
Garage false
Building
Lot Description Green Area, Sloped, Wooded, Views
Foundation Basement
Sewer Septic Needed, Other - See Remarks
Water City
Architectural Style Other
Level or Stories One and One Half
Structure Type Block,Wood
New Construction false
Schools
Elementary Schools Bruce Drysdale
Middle Schools Hendersonville
High Schools Hendersonville
Others
Senior Community false
Restrictions Building,Height,Other - See Remarks
Acceptable Financing Cash, Conventional
Listing Terms Cash, Conventional
Special Listing Condition Estate
Read Less
Want to know what your home might be worth? Contact us for a FREE valuation!

Our team is ready to help you sell your home for the highest possible price ASAP
© 2026 Listings courtesy of Canopy MLS as distributed by MLS GRID. All Rights Reserved.
Bought with Shelley Walker • Howard Hanna Beverly-Hanks
Nearby Locations