

$150,000
$144,000
4.2%For more information regarding the value of a property, please contact us for a free consultation.
407 Maple ST Piedmont, MO 63957
3 Beds
2 Baths
1,263 SqFt
Key Details
Sold Price $150,000
Property Type Single Family Home
Sub Type Single Family Residence
Listing Status Sold
Purchase Type For Sale
Square Footage 1,263 sqft
Price per Sqft $118
Subdivision Bates Add Sec 26
MLS Listing ID 26052007
Sold Date 09/29/26
Style Ranch
Bedrooms 3
Full Baths 2
Year Built 1950
Annual Tax Amount $218
Lot Size 10,079 Sqft
Acres 0.2314
Property Sub-Type Single Family Residence
Property Description
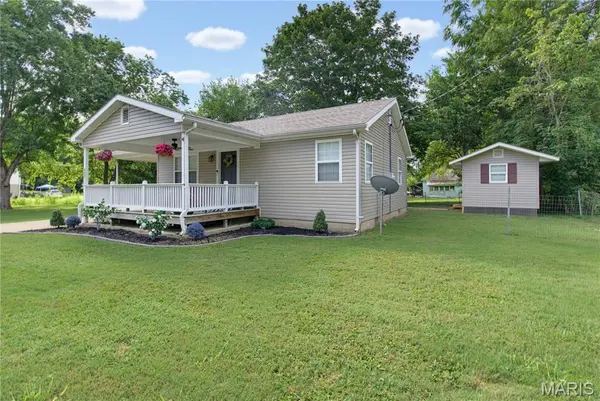
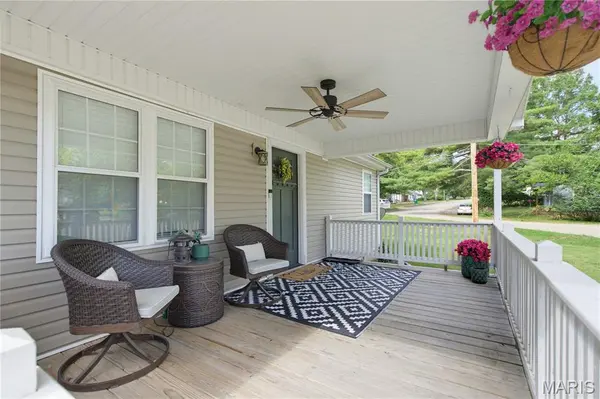
Move-in ready and beautifully updated with a bonus space you don't find every day! This tastefully renovated Piedmont home offers 2 bedrooms and 1 full bath in the main residence, plus a separate detached structure featuring an additional bedroom and full bathroom. The detached space has its own dedicated mini-split HVAC system and coded keypad entry, providing excellent flexibility for guests, extended family, a private home office, hobby space, or other uses.
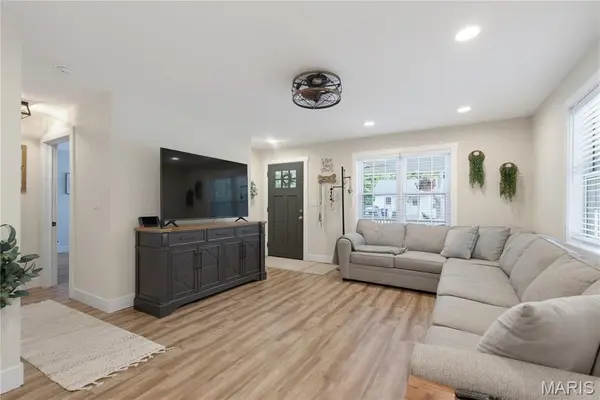
Inside the main home, you'll find an inviting, updated interior with luxury vinyl plank flooring, an eat-in kitchen, comfortable living space, and a separate laundry room. The thoughtful updates throughout make this one truly move-in ready.
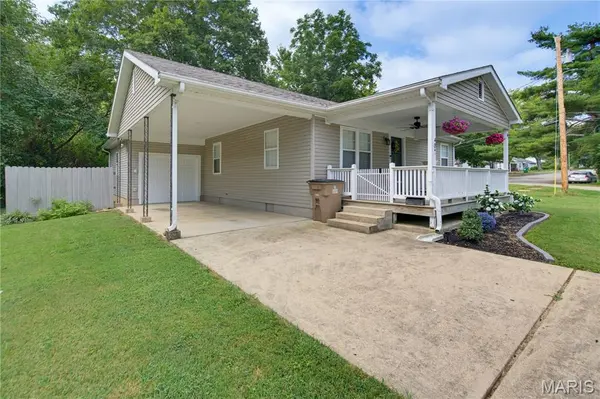
Outside, the level lot offers both a 1-car garage and 1-car carport, providing plenty of room for parking and storage.
Altogether, the main residence and detached space provide approximately 1,263 square feet of finished living area, 3 bedrooms and 2 full bathrooms. With its attractive updates, versatile detached living space, and convenient Piedmont location, 407 Maple Street offers a lot of possibilities at an affordable price.
Location
State MO
County Wayne
Area 730 - All Other Areas
Rooms
Main Level Bedrooms 3
Interior
Interior Features Eat-in Kitchen
Heating Forced Air
Cooling Central Air
Fireplace N
Appliance Dishwasher, Microwave, Electric Oven, Refrigerator
Laundry Laundry Room
Exterior
Parking Features true
Garage Spaces 1.0
Utilities Available Cable Available, Electricity Connected, Phone Available, Sewer Connected, Water Connected
View Y/N No
Building
Lot Description Level
Story 1
Sewer Public Sewer
Water Public
Level or Stories One
Structure Type Vinyl Siding
Schools
Elementary Schools Clearwater Elem.
Middle Schools Clearwater Middle
High Schools Clearwater High
School District Clearwater R-I
Others
Acceptable Financing Cash, Conventional, FHA, USDA, VA Loan
Listing Terms Cash, Conventional, FHA, USDA, VA Loan
Special Listing Condition Standard
Read Less
Want to know what your home might be worth? Contact us for a FREE valuation!

Our team is ready to help you sell your home for the highest possible price ASAP
Bought with Kyle Cox
Nearby Locations