



$729,900
$729,900
For more information regarding the value of a property, please contact us for a free consultation.
606 Innisfree Circle DR Innsbrook, MO 63390
3 Beds
2 Baths
1,600 SqFt
Key Details
Sold Price $729,900
Property Type Single Family Home
Sub Type Single Family Residence
Listing Status Sold
Purchase Type For Sale
Square Footage 1,600 sqft
Price per Sqft $456
Subdivision Innsbrook
MLS Listing ID 26051195
Sold Date 09/30/26
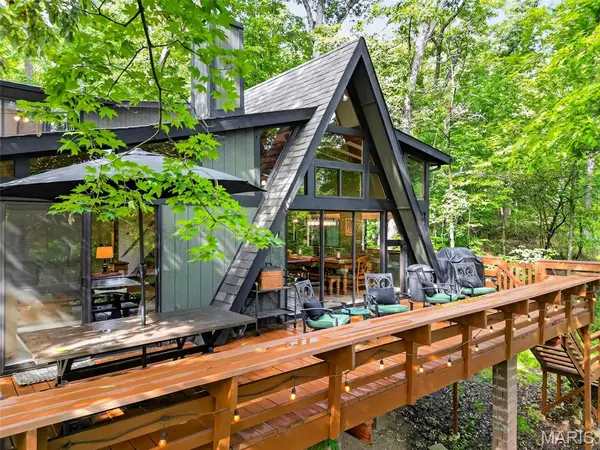
Style A-Frame
Bedrooms 3
Full Baths 2
HOA Fees $329/ann
Year Built 1996
Annual Tax Amount $2,732
Lot Size 1.010 Acres
Acres 1.01
Property Sub-Type Single Family Residence
Property Description
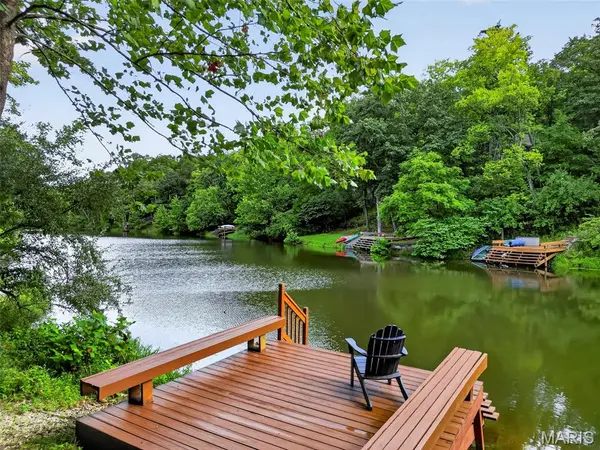
Wake Up to Lake Innisfree. This exceptional 3-bedroom, 2-bath A-frame is perfectly positioned along the shoreline, where beautiful lake views, peaceful surroundings, and the Innsbrook lifestyle come together. Inside, an expansive great room wrapped in windows brings the beauty of the outdoors in, creating a bright and inviting gathering space. A dramatic floor-to-ceiling stone fireplace anchors the room, complemented by a beautiful kitchen and generous dining area. The primary bedroom and full bath are located on the main level, while the upper-level loft features two additional bedrooms and a second full bath. Step outside to the spacious back deck with multiple seating areas overlooking the lake. Follow the path toward the water and discover a firepit area overlooking Lake Innisfree—the perfect place to gather, unwind, and enjoy evenings surrounded by nature. With its incredible lakefront setting, thoughtful spaces, and close proximity to all that Innsbrook has to offer, this is a property designed for making memories. Come see why life on Lake Innisfree feels a little different. See attached Rental history. This is a rental showings are limited don't miss the open house. When going to 606 make sure to use Innisfree Circle Dr. Do not come up Innisfree lake Dr.
Location
State MO
County Warren
Area 470 - Wright City R-2
Rooms
Basement None
Main Level Bedrooms 1
Interior
Interior Features Ceiling Fan(s), Open Floorplan, Vaulted Ceiling(s)
Heating Forced Air
Cooling Ceiling Fan(s), Central Air
Flooring Carpet, Luxury Vinyl, Plank
Fireplaces Number 1
Fireplaces Type Wood Burning
Fireplace Y
Laundry Main Level
Exterior
Parking Features false
Utilities Available Underground Utilities
Amenities Available Basketball Court, Beach Access, Beach Rights, Clubhouse, Common Ground, Dog Park, Fitness Center, Game Court Exterior, Gated, Golf Course, Lake, Meeting Room, Park, Pickleball Court(s), Picnic Area, Playground, Pool, Recreation Facilities, Security, Stable(s), Tennis Court(s), Trail(s)
View Y/N No
Roof Type Architectural Shingle
Private Pool false
Building
Lot Description Views, Waterfront
Story 1.5
Sewer Public Sewer
Water Community, Well
Level or Stories One and One Half
Structure Type Wood Siding
Schools
Elementary Schools Wright City East/West
Middle Schools Wright City Middle
High Schools Wright City High
School District Wright City R-Ii
Others
HOA Fee Include Common Area Maintenance,Pool,Recreational Facilities,Security,Sewer,Trash,Water
Acceptable Financing Cash, Conventional
Listing Terms Cash, Conventional
Special Listing Condition Standard
Read Less
Want to know what your home might be worth? Contact us for a FREE valuation!

Our team is ready to help you sell your home for the highest possible price ASAP
Bought with Sarah Bernard
Nearby Locations